
BEDS3
BATHS1 full
SQUARE FEET960
MLS#202628412
STATUSCont-AccptngBackupOffers
PROPERTY TYPEResidential - Single Family
SUBDIVISIONHuey Heights
SCHOOLSouth Bend Community School Corp.
Property Description
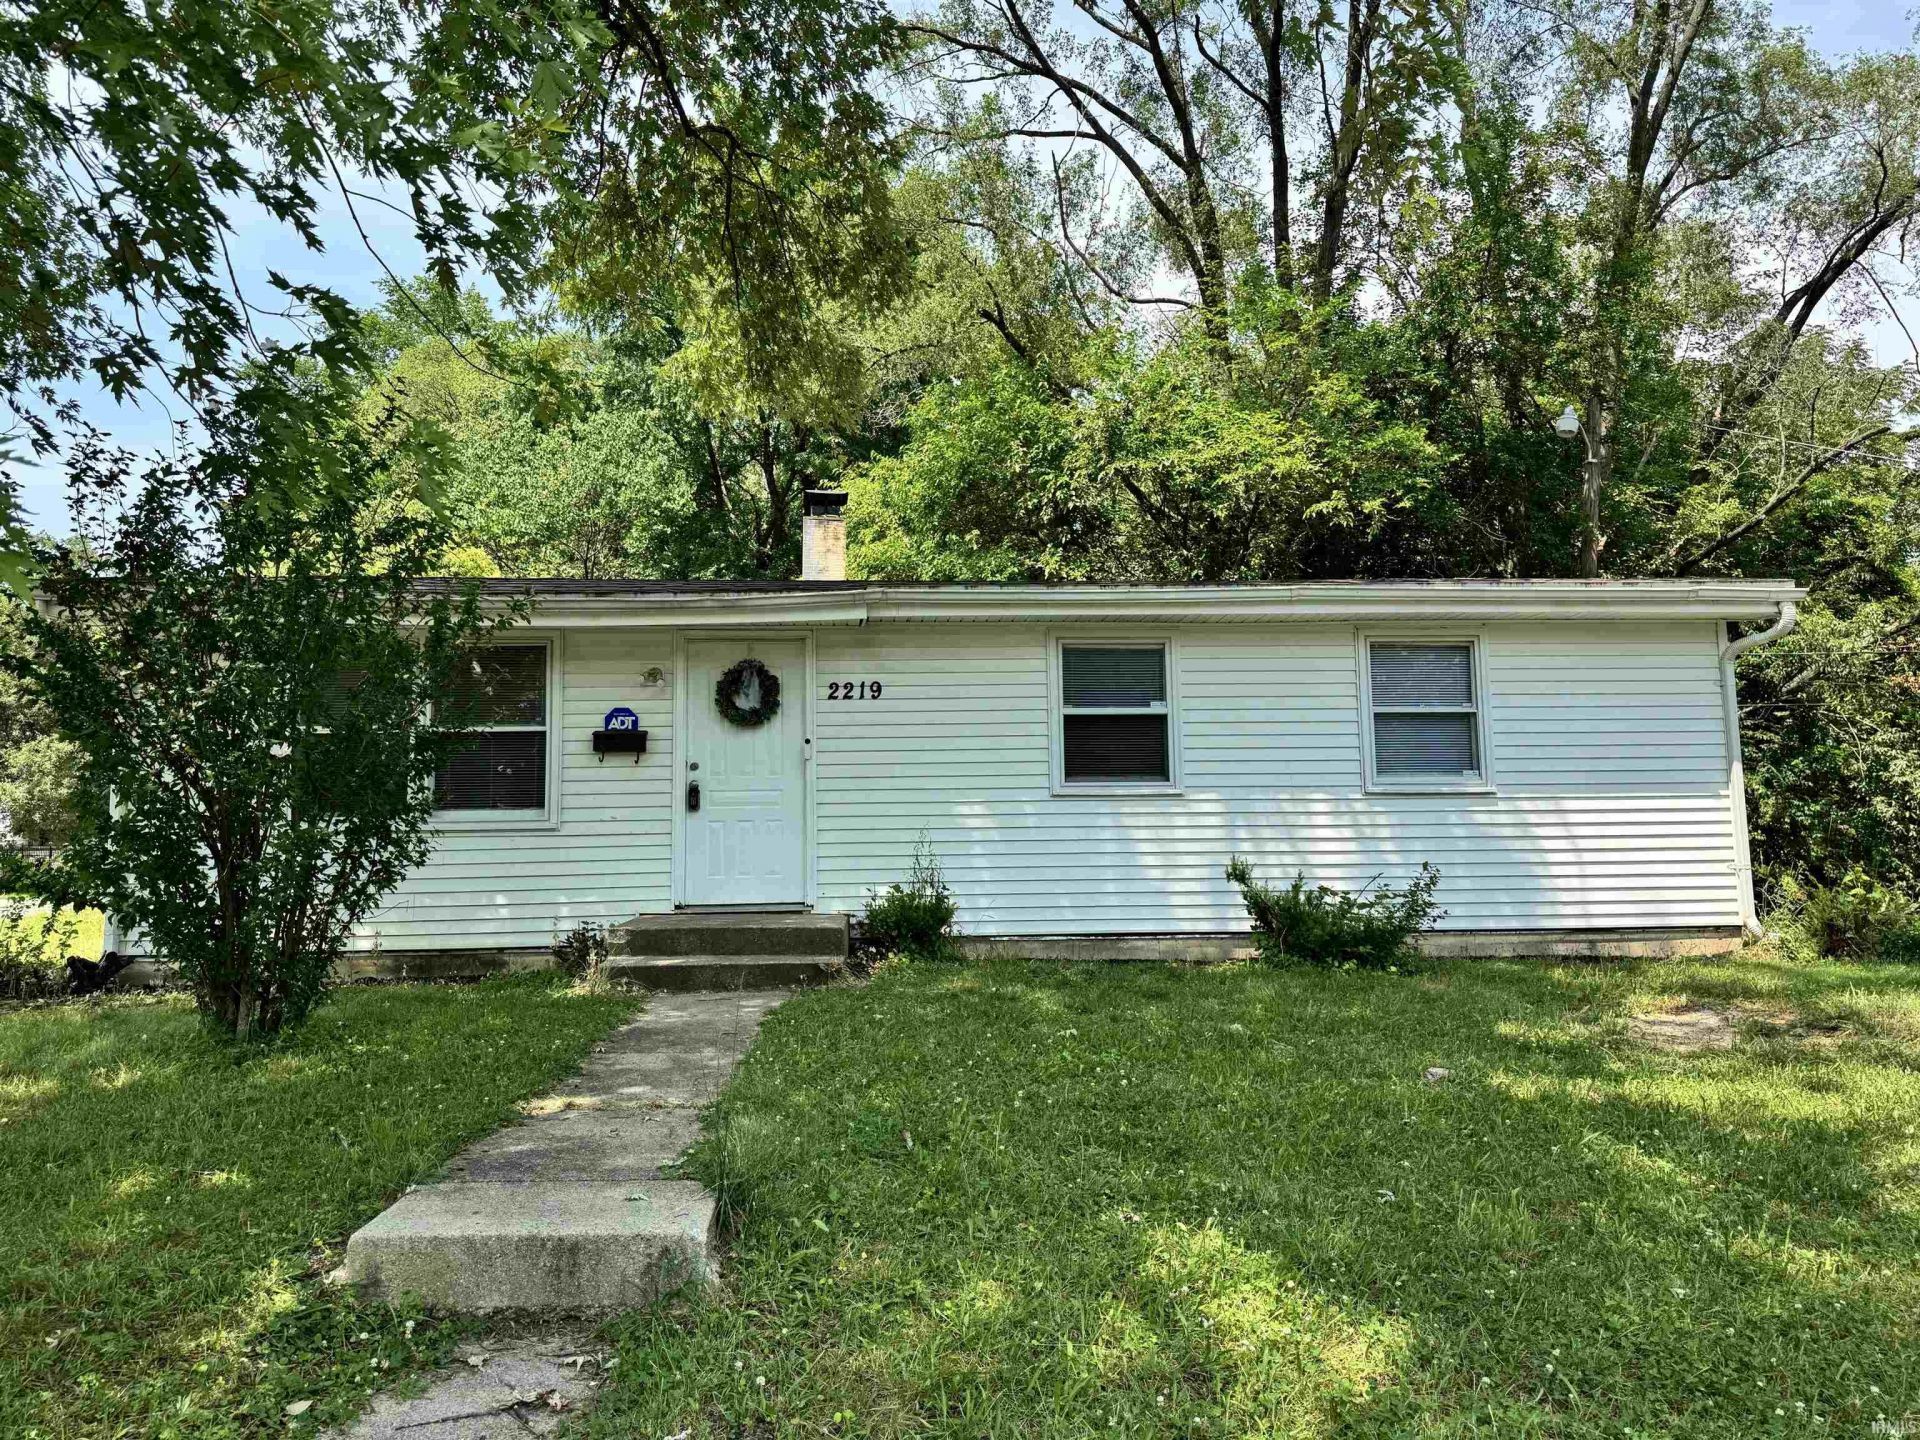
Well-maintained 3-bedroom, 1-bath ranch situated on a corner lot! This 960 sq. ft. home features a bright living room, eat-in kitchen, central A/C, and a newer roof (approx 2 years old) and all kitchen appliances plus the washer and dryer are included. The full unfinished basement offers abundant storage and excellent potential for additional living space. Conveniently located in South Bend, just minutes from the University of Notre Dame, Downtown South Bend, Four Winds Field, Howard Park, shopping, dining, parks, and the South Bend International Airport, with easy access to US-31 and the Indiana Toll Road for commuting. Don't miss your opportunity to make this home yours?schedule your private showing today!
Property Features
Property Type: Residential - Single Family
Basement: Full Basement, Unfinished
Basement: Yes
Cooling: Central Air
Heating: Gas, Forced Air
Lot Size: 0.12 Acres
Roof Type: Asphalt, Shingle
Stories: 1.0
Taxes: $203
Year Built: 1970
Feature Descriptions
Above Grade Finished SQFT: 960
Days on Site: 11
Exterior: Vinyl
Lot: Corner
Lot Dimensions: 40X130
Number of Rooms: 6
Sale Inclusions: Refrigerator, Washer, Dryer-Electric, Range-Electric
Sewer: City
Total Finished SQFT: 960
Water: City
Room Sizes
Bedroom 1: 12x12 Level - Main
Bedroom 2: 11x10 Level - Main
Bedroom 3: 10x12 Level - Main
Local Schools
High School: Washington
Middle School: Dickinson
Elementary School: Darden Primary Center
School District: South Bend Community School Corp.
Listed By / Shown By
Listed By
Agency Name: Cressy & Everett - South Bend
Agency Contact: Cell: 574-933-1191
Shown By
Agency Title: CRYE-LEIKE Executive Realty
Agency Phone: (866) 301-3377

Estimate Your Payment
Estimated Payment
$ 832.38 per month $775.51 Principal & Interest $16.92 Property Tax $39.96 Homeowner's InsuranceChange Payment Information





Disclaimer:
All information deemed reliable but not guaranteed. All properties are subject to prior sale, change or withdrawal. Neither listing broker(s) or information provider(s) shall be responsible for any typographical errors, misinformation, misprints and shall be held totally harmless. Listing(s) information is provided for consumers personal, non-commercial use and may not be used for any purpose other than to identify prospective properties consumers may be interested in purchasing. Information on this site was last updated 07/27/2026. The listing information on this page last changed on 07/27/2026. The data relating to real estate for sale on this website comes in part from the Internet Data Exchange program of Delta Media Group MLS (last updated Mon 07/27/2026 2:46:51 PM EST) or Southern Kentucky MLS (last updated Mon 07/27/2026 1:55:06 PM EST) or SCKY MLS (last updated Mon 07/27/2026 2:12:55 PM EST). Real estate listings held by brokerage firms other than CRYE-LEIKE Executive Realty may be marked with the Internet Data Exchange logo and detailed information about those properties will include the name of the listing broker(s) when required by the MLS. All rights reserved.
Privacy Policy / DMCA Notice / ADA Accessibility


Privacy Policy / DMCA Notice / ADA Accessibility

This site is hosted, designed and copyright
© 1994 - 2026 by
Delta Media Group, Inc. -- Patent Pending --
2219 W Bulla Street | MLS# 202628412
This single family home located at 2219 W Bulla Street, South Bend, IN 46628 is currently listed for sale with an asking price of $137,000. This property was built in 1970 and has 3 bedrooms and 1 full baths with 960 sq. ft. W Bulla Street is located in the Huey Heights subdivision within the South Bend Community School Corp. school district. Search Huey Heights real estate on www.realestateinbowlinggreen.com today.