
BEDS2
BATHS1 full 1 partial
SQUARE FEET2,157
MLS#929741
STATUSActive
PROPERTY TYPEResidential - Single Family
Property Description
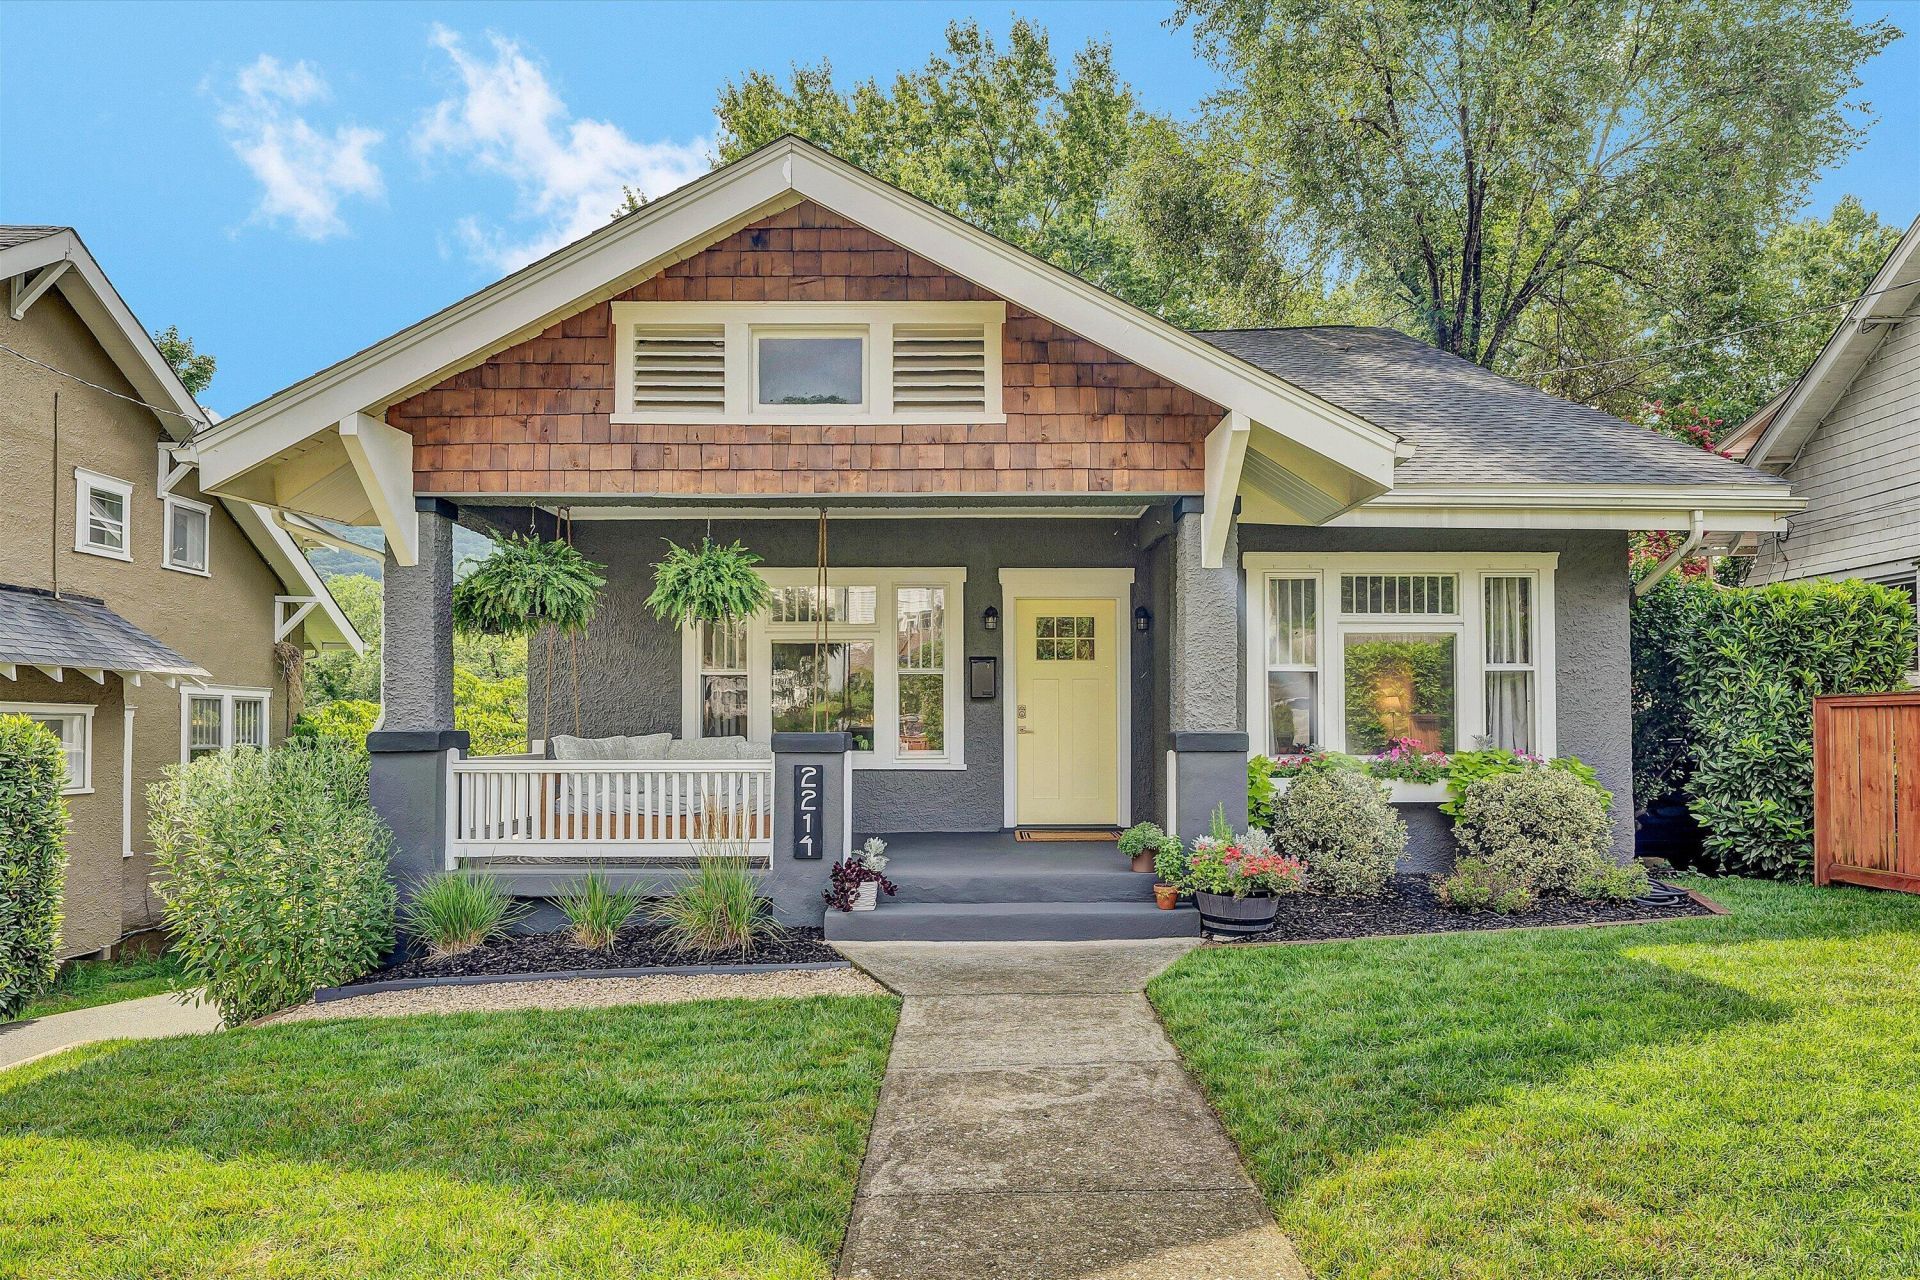
Architecturally unique bungalow with outstanding curb appeal in the heart of highly desirable South Roanoke. This charming home is walking distance to Carilion Hospital, the Roanoke River Greenway, scenic hiking and biking trails, local parks, and the South Roanoke commercial district with its shops, restaurants, and everyday conveniences. Inside, you'll find tall ceilings, hardwood floors throughout, and abundant natural light from the beautiful windows in the den and family room, which also features a gas log fireplace. The home offers an updated full bath, a convenient half bath, and a kitchen with granite countertops that opens to the rear patio, creating an ideal space for indoor and outdoor entertaining. Enjoy relaxing on the covered front porch or back patio, and take advantage
Property Features
Property Type: Residential - Single Family
Basement: Yes
Cooling: Central Air, Ductless
Fenced: Yes
Fireplaces: 1
Garage: 1
Heating: Ductless, Radiator Gas Heat
Home Style: 1 Story, Ranch
Lot Size: 0.17 Acres
Stories: 1.0
Taxes: $3,742
Year Built: 1915
Amenities
Ceiling Fan(s)
Storage
Fenced Yard
Garden Space
Patio
Paved Driveway
Feature Descriptions
Appliances: Clothes Dryer, Clothes Washer, Dishwasher, Disposer, Range Electric, Refrigerator
Area Amenities: Restaurant, Trail Access
Days on Site: 1
Exterior: Stucco
Exterior Door(s): Fiberglass
Fireplace Location: Family Room, Gas Log, Masonry
Floor: Tile - i.e. ceramic, Wood
Lot: Cleared, Level
Lot Dimensions: 0.17 acre(s)
Miscellaneous Features: Cable TV, Paved Road
Parking: Primary Covered: Garage Detached, Uncovered: Off Street Parking
Porch: Covered Porch, Front Porch
Sewer: Public Sewer
Special View Info: City, Mountain(s)
Water: Public
Local Schools
High School: Patrick Henry
Middle School: James Madison
Elementary School: Crystal Spring
Listed By / Shown By
Listed By
Agency Name: MKB, REALTORS(r)
Shown By
Agency Title: CRYE-LEIKE Executive Realty
Agency Phone: (866) 301-3377

Estimate Your Payment
Estimated Payment
$ 2,900.80 per month $2,462.11 Principal & Interest $311.83 Property Tax $126.86 Homeowner's InsuranceChange Payment Information





Disclaimer:
All information deemed reliable but not guaranteed. All properties are subject to prior sale, change or withdrawal. Neither listing broker(s) or information provider(s) shall be responsible for any typographical errors, misinformation, misprints and shall be held totally harmless. Listing(s) information is provided for consumers personal, non-commercial use and may not be used for any purpose other than to identify prospective properties consumers may be interested in purchasing. Information on this site was last updated 07/24/2026. The listing information on this page last changed on 07/24/2026. The data relating to real estate for sale on this website comes in part from the Internet Data Exchange program of Delta Media Group MLS (last updated Fri 07/24/2026 1:33:54 PM EST) or Southern Kentucky MLS (last updated Fri 07/24/2026 11:56:01 AM EST) or SCKY MLS (last updated Fri 07/24/2026 12:13:18 PM EST). Real estate listings held by brokerage firms other than CRYE-LEIKE Executive Realty may be marked with the Internet Data Exchange logo and detailed information about those properties will include the name of the listing broker(s) when required by the MLS. All rights reserved.
Privacy Policy / DMCA Notice / ADA Accessibility


Privacy Policy / DMCA Notice / ADA Accessibility

This site is hosted, designed and copyright
© 1994 - 2026 by
Delta Media Group, Inc. -- Patent Pending --
2214 Wycliffe Ave Sw | MLS# 929741
This single family home located at 2214 Wycliffe Ave Sw, Roanoke, VA 24014 is currently listed for sale with an asking price of $434,950. This property was built in 1915 and has 2 bedrooms and 1 full and 1 partial baths with 2157 sq. ft. Search Roanoke real estate on www.realestateinbowlinggreen.com today.