
BEDS3
BATHS3 full
SQUARE FEET1,760
MLS#O6423496
STATUSActive
PROPERTY TYPEResidential - Townhouse
SUBDIVISIONAVALON PARK VILLAGE 06
Property Description
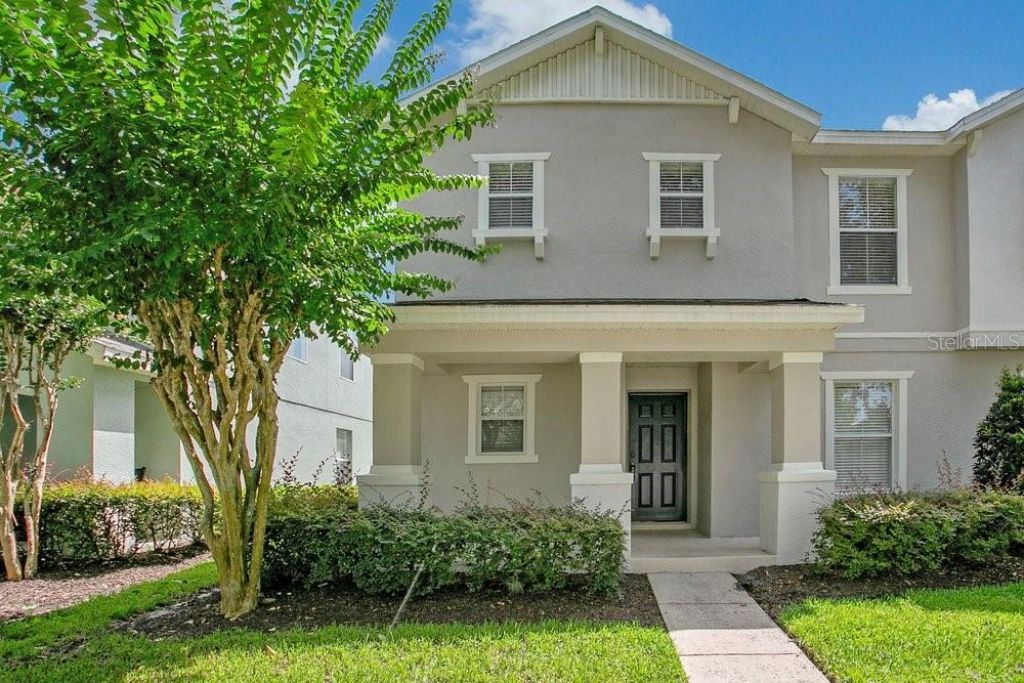
Welcome to 2205 Glossy Privet Drive, a beautifully maintained 3-bedroom, 3-full-bath townhome located in the highly sought-after community of Avalon Park. Offering 1,750 square feet of thoughtfully designed living space, this home features gleaming wood floors, a full bathroom, and a versatile den/office on the main level - ideal as a home office, guest space, or easily converted into a 4th bedroom, making this home perfect for multi-generational living with parents or in-laws. Upstairs, brand-new carpet adds a fresh, cozy touch to all 3 bedrooms. Step outside to your own private, fenced-in courtyard - an ideal setting for al fresco dining, morning coffee, or relaxing evenings outdoors. The attached garage is thoughtfully positioned at the rear of the property, keeping the front elevation clean and curb appeal at its best. Additional peace of mind comes with an updated AC system (2019). With three full baths and flexible living space, this home is a fantastic find for families, guests, or multi-generational households in one of the area's most popular neighborhoods. Don't miss this opportunity. Schedule your showing today!
Property Features
Property Type: Residential - Townhouse
Cooling: Central Air
Fenced: Yes
Garage: 2 car attached
Heating: Central
Lot Size: 0.08 Acres
Roof Type: Shingle
Stories: 2.0
Taxes: $5,939
Year Built: 2006
Amenities
Ceiling Fans(s)
Kitchen/Family Room Combo
Open Floorplan
PrimaryBedroom Upstairs
Thermostat
Walk-In Closet(s)
Courtyard
Sidewalk
Sliding Doors
Feature Descriptions
Additional Rooms: Den/Library/Office
Appliances: Dishwasher, Disposal, Dryer, Electric Water Heater, Microwave, Range, Refrigerator, Washer
Community Features: Pool, Sidewalks, Street Lights
Days on Site: 3
Directions: Take Avalon Park Blvd S to traffic circle, take 3rd exit onto Golden Rain Tree, turn Left onto Paradise Tree Drive, slight Right to stay on Paradise Tree Drive continue onto Florida Soapberry Blvd turn Left onto Water Locust Drive turn Right onto Glossy P
Exterior: Block, Concrete, Stucco
Fencing: Fenced, Vinyl
Flood Zone Code: X
Flooring: Carpet, Ceramic Tile
Foundation: Slab
HOA Fee: 803/ Quarterly
HOA Y/N: Yes
Home Warranty Y/N: No
Listing Terms: Cash, Conventional, FHA, VA Loan
Lot Dimensions: 0.08
Ownership: Fee Simple
Parking: Driveway, Garage Door Opener, Garage Faces Rear
Parking Notes: Driveway, Garage Door Opener, Garage Faces Rear
Patio/Porch: Front Porch, Porch
Pets Allowed: Yes
Property Attached Y/N: No
Property Sub-Type: Townhouse
Sewer: Public Sewer
Showing Instructions: Sentri Lock Box, ShowingTime
Special Sale Provisions: None
Utilities: Cable Available, Electricity Connected, Sewer Connected, Underground Utilities, Water Connected
Water: Public
Water Access Y/N: No
Zoning: P-D
Room Sizes
Kitchen: 13.1x11.5
Dining Room: 13.3x13.5
Living Room: 10.3x13.6
Office: 10x13.6
Primary Bedroom: 13.6x13.3
Bedroom 2: 10x12.6
Bedroom 3: 10x10.2
Laundry: 10x6.3
Listed By / Shown By
Listed By
Agency Name: WATSON REALTY CORP
Agency Contact: 407-359-2300
Shown By
Agency Title: CRYE-LEIKE Executive Realty
Agency Phone: (866) 301-3377

Estimate Your Payment
Estimated Payment
$ 2,697.28 per month $2,094.44 Principal & Interest $494.92 Property Tax $107.92 Homeowner's InsuranceChange Payment Information





Disclaimer:
All information deemed reliable but not guaranteed. All properties are subject to prior sale, change or withdrawal. Neither listing broker(s) or information provider(s) shall be responsible for any typographical errors, misinformation, misprints and shall be held totally harmless. Listing(s) information is provided for consumers personal, non-commercial use and may not be used for any purpose other than to identify prospective properties consumers may be interested in purchasing. Information on this site was last updated 07/16/2026. The listing information on this page last changed on 07/16/2026. The data relating to real estate for sale on this website comes in part from the Internet Data Exchange program of Delta Media Group MLS (last updated Thu 07/16/2026 4:12:09 AM EST) or Southern Kentucky MLS (last updated Wed 07/15/2026 9:54:36 PM EST) or SCKY MLS (last updated Wed 07/15/2026 10:12:46 PM EST). Real estate listings held by brokerage firms other than CRYE-LEIKE Executive Realty may be marked with the Internet Data Exchange logo and detailed information about those properties will include the name of the listing broker(s) when required by the MLS. All rights reserved.
Privacy Policy / DMCA Notice / ADA Accessibility


Privacy Policy / DMCA Notice / ADA Accessibility

This site is hosted, designed and copyright
© 1994 - 2026 by
Delta Media Group, Inc. -- Patent Pending --
2205 Glossy Privet Drive | MLS# O6423496
This townhouse located at 2205 Glossy Privet Drive, Orlando, FL 32828 is currently listed for sale with an asking price of $369,999. This property was built in 2006 and has 3 bedrooms and 3 full baths with 1760 sq. ft. Glossy Privet Drive is located in the AVALON PARK VILLAGE 06 subdivision. Search AVALON PARK VILLAGE 06 real estate on www.realestateinbowlinggreen.com today.