
BEDS4
BATHS2 full
SQUARE FEET1,509
MLS#2801206
STATUSActive
PROPERTY TYPEResidential - Single Family
SUBDIVISIONValley View Estate
Property Description
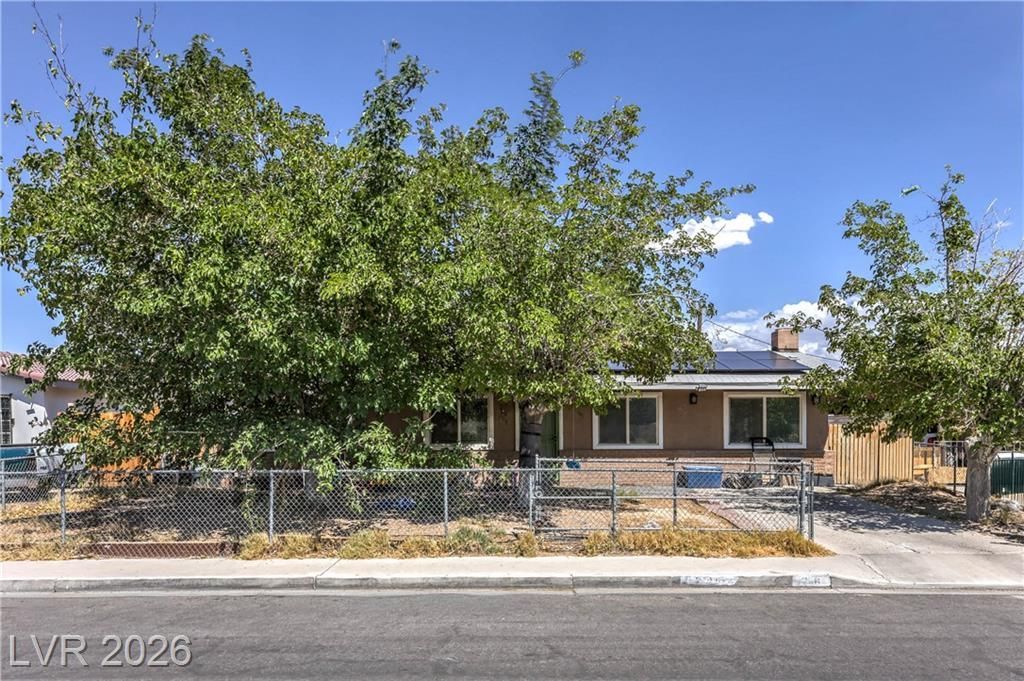
Single-story home with 4 bedrooms, 3 bathrooms, and no HOA! With a spacious layout, this home offers plenty of room for family, guests, or a home office. Enjoy energy-efficient windows, a cozy wood-burning fireplace, and a neighborhood park just a short walk away. This home is ready for its next owners to add their own personal touches and create a space that truly reflects their style. If you've been looking for a home with great space, a desirable layout, and the opportunity to build lasting memories, this could be the perfect place to call home.
Property Features
Property Type: Residential - Single Family
Cooling: Central Air, Electric
Fireplaces: 1
Heating: Central, Electric
Home Style: One Story
Lot Size: 0.13 Acres
Roof Type: Asphalt
Stories: 1.0
Taxes: $711
Year Built: 1963
Amenities
Bedroom on Main Level
Primary Downstairs
Private Yard
Feature Descriptions
Appliances: Dryer, Electric Cooktop, Microwave, Refrigerator, Water Heater, Washer
Association Amenities: Park
Days on Site: 12
Fencimg: Chain Link, Front Yard
Fireplace: Bedroom, Wood Burning
Flooring: Linoleum, Vinyl
Laundry: Electric Dryer Hookup, Main Level
Lot: Landscaped, < 1/4 Acre
Parcel#: 139-22-212-020
Parking: Open
Parking Notes: Open
Sewer: Public Sewer
Utilities: Underground Utilities
Water: Public
Window: Low-Emissivity Windows
Room Sizes
Kitchen: 10 X 10
Bedroom 3: 10 X 9
Bedroom 2: 10 X 10
Primary Bedroom: 12 X 12
Local Schools
High School: Canyon Springs HS
Middle School: Hughes Charles
Elementary School: Antonello, Lee,Antonello, Lee
Listed By / Shown By
Listed By
Agency Name: Wardley Real Estate
Agency Contact: 702-256-4900
Shown By
Agency Title: CRYE-LEIKE Executive Realty
Agency Phone: 270-781-3377

Estimate Your Payment
Estimated Payment
$ 2,023.52 per month $1,868.02 Principal & Interest $59.25 Property Tax $96.25 Homeowner's InsuranceChange Payment Information





Disclaimer:
All information deemed reliable but not guaranteed. All properties are subject to prior sale, change or withdrawal. Neither listing broker(s) or information provider(s) shall be responsible for any typographical errors, misinformation, misprints and shall be held totally harmless. Listing(s) information is provided for consumers personal, non-commercial use and may not be used for any purpose other than to identify prospective properties consumers may be interested in purchasing. Information on this site was last updated 07/30/2026. The listing information on this page last changed on 07/30/2026. The data relating to real estate for sale on this website comes in part from the Internet Data Exchange program of Delta Media Group MLS (last updated Thu 07/30/2026 12:16:44 AM EST) or Southern Kentucky MLS (last updated Wed 07/29/2026 9:54:37 PM EST) or SCKY MLS (last updated Wed 07/29/2026 10:13:17 PM EST). Real estate listings held by brokerage firms other than CRYE-LEIKE Executive Realty may be marked with the Internet Data Exchange logo and detailed information about those properties will include the name of the listing broker(s) when required by the MLS. All rights reserved.
Privacy Policy / DMCA Notice / ADA Accessibility


Privacy Policy / DMCA Notice / ADA Accessibility

This site is hosted, designed and copyright
© 1994 - 2026 by
Delta Media Group, Inc. -- Patent Pending --
2116 W Travis Street | MLS# 2801206
This single family home located at 2116 W Travis Street, North Las Vegas, NV 89030 is currently listed for sale with an asking price of $330,000. This property was built in 1963 and has 4 bedrooms and 2 full baths with 1509 sq. ft. W Travis Street is located in the Valley View Estate subdivision. Search Valley View Estate real estate on www.realestateinbowlinggreen.com today.