
BEDS2
BATHS2 full 1 partial
SQUARE FEET1,216
MLS#3218011
STATUSActive
PROPERTY TYPEResidential - Townhouse
SUBDIVISIONProvidence Ph E
Property Description
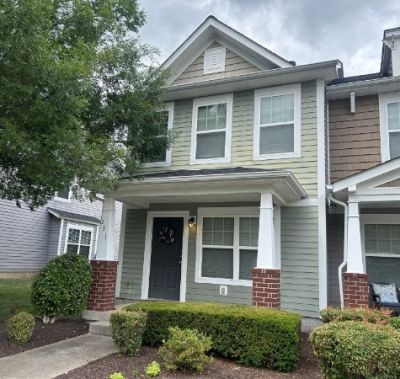
FABULOUS UPGRADES IN THIS UNIT!!! Fireplace, PLUS granite, PLUS 2 Primary Suites, PLUS end unit location!!! Spacious covered front porch at Front Entry, Hardwood flooring from interior of Front Entry through areas of main level. Open at concept Living Room/Great Room with woodburning fireplace, adjacent to Dining area. Kitchen with serving bar, granite countertops, and a convenient work station/tech center with additional cabinetry and granite surface. Easy access to half Bathroom with pedestal sink. Kitchen has direct access through french door to open patio and large private storage closet. Upper level offers NEW flooring at staircase and in the 2 large Bedrooms, each Bedroom with private Bathrooms. Laundry center is located on this level between the 2 Bedrooms. Pull down attic storage at Upper level Hallway. Nice combination of features in this sought-after end unit location!
Property Features
Property Type: Residential - Townhouse
Basement: None
Cooling: Central Air, Electric
Fireplaces: 1
Heating: Central, Electric
Home Style: Traditional
Stories: 2.0
Taxes: $1,311
Year Built: 2012
Amenities
Ceiling Fan(s)
Extra Closets
In-Law Floorplan
Open Floorplan
Pantry
Walk-In Closet(s)
Feature Descriptions
Appliances: Electric Oven, Dishwasher, Disposal, Microwave, Refrigerator
Association Amenities: Clubhouse, Playground, Pool, Sidewalks, Trail(s)
Days on Site: 55
Exterior: Fiber Cement
Fireplace: Great Room, Wood Burning
Flooring: Carpet, Wood
HOA Fee: 200/ Monthly
Lot: Level
Parcel#: 096 00126 054
Parking: Assigned, Paved
Parking Notes: Assigned, Paved
Patio/Porch: Porch, Covered, Patio
Sewer: Public Sewer
Topography: Level
Utilities: Electricity Available, Water Available
Water: Public
Room Sizes
Bedroom 1: 17x11
Bedroom 2: 12x12
Dining Room: 12x8
Kitchen: 15x10
Living Room: 21x12
Local Schools
High School: Wilson Central High School
Middle School: Gladeville Middle School
Elementary School: Rutland Elementary
Listed By / Shown By
Listed By
Agency Name: Crye-Leike, Inc., REALTORS
Shown By
Agency Title: CRYE-LEIKE Executive Realty
Agency Phone: (866) 301-3377

Estimate Your Payment
Estimated Payment
$ 1,865.19 per month $1,669.89 Principal & Interest $109.25 Property Tax $86.04 Homeowner's InsuranceChange Payment Information





Disclaimer:
All information deemed reliable but not guaranteed. All properties are subject to prior sale, change or withdrawal. Neither listing broker(s) or information provider(s) shall be responsible for any typographical errors, misinformation, misprints and shall be held totally harmless. Listing(s) information is provided for consumers personal, non-commercial use and may not be used for any purpose other than to identify prospective properties consumers may be interested in purchasing. Information on this site was last updated 07/16/2026. The listing information on this page last changed on 07/16/2026. The data relating to real estate for sale on this website comes in part from the Internet Data Exchange program of Delta Media Group MLS (last updated Thu 07/16/2026 4:12:09 AM EST) or Southern Kentucky MLS (last updated Wed 07/15/2026 9:54:36 PM EST) or SCKY MLS (last updated Wed 07/15/2026 10:12:46 PM EST). Real estate listings held by brokerage firms other than CRYE-LEIKE Executive Realty may be marked with the Internet Data Exchange logo and detailed information about those properties will include the name of the listing broker(s) when required by the MLS. All rights reserved.
Privacy Policy / DMCA Notice / ADA Accessibility


Privacy Policy / DMCA Notice / ADA Accessibility

This site is hosted, designed and copyright
© 1994 - 2026 by
Delta Media Group, Inc. -- Patent Pending --
211 Killian Way | MLS# 3218011
This townhouse located at 211 Killian Way, Mount Juliet, TN 37122 is currently listed for sale with an asking price of $295,000. This property was built in 2012 and has 2 bedrooms and 2 full and 1 partial baths with 1216 sq. ft. Killian Way is located in the Providence Ph E subdivision. Search Providence Ph E real estate on www.realestateinbowlinggreen.com today.