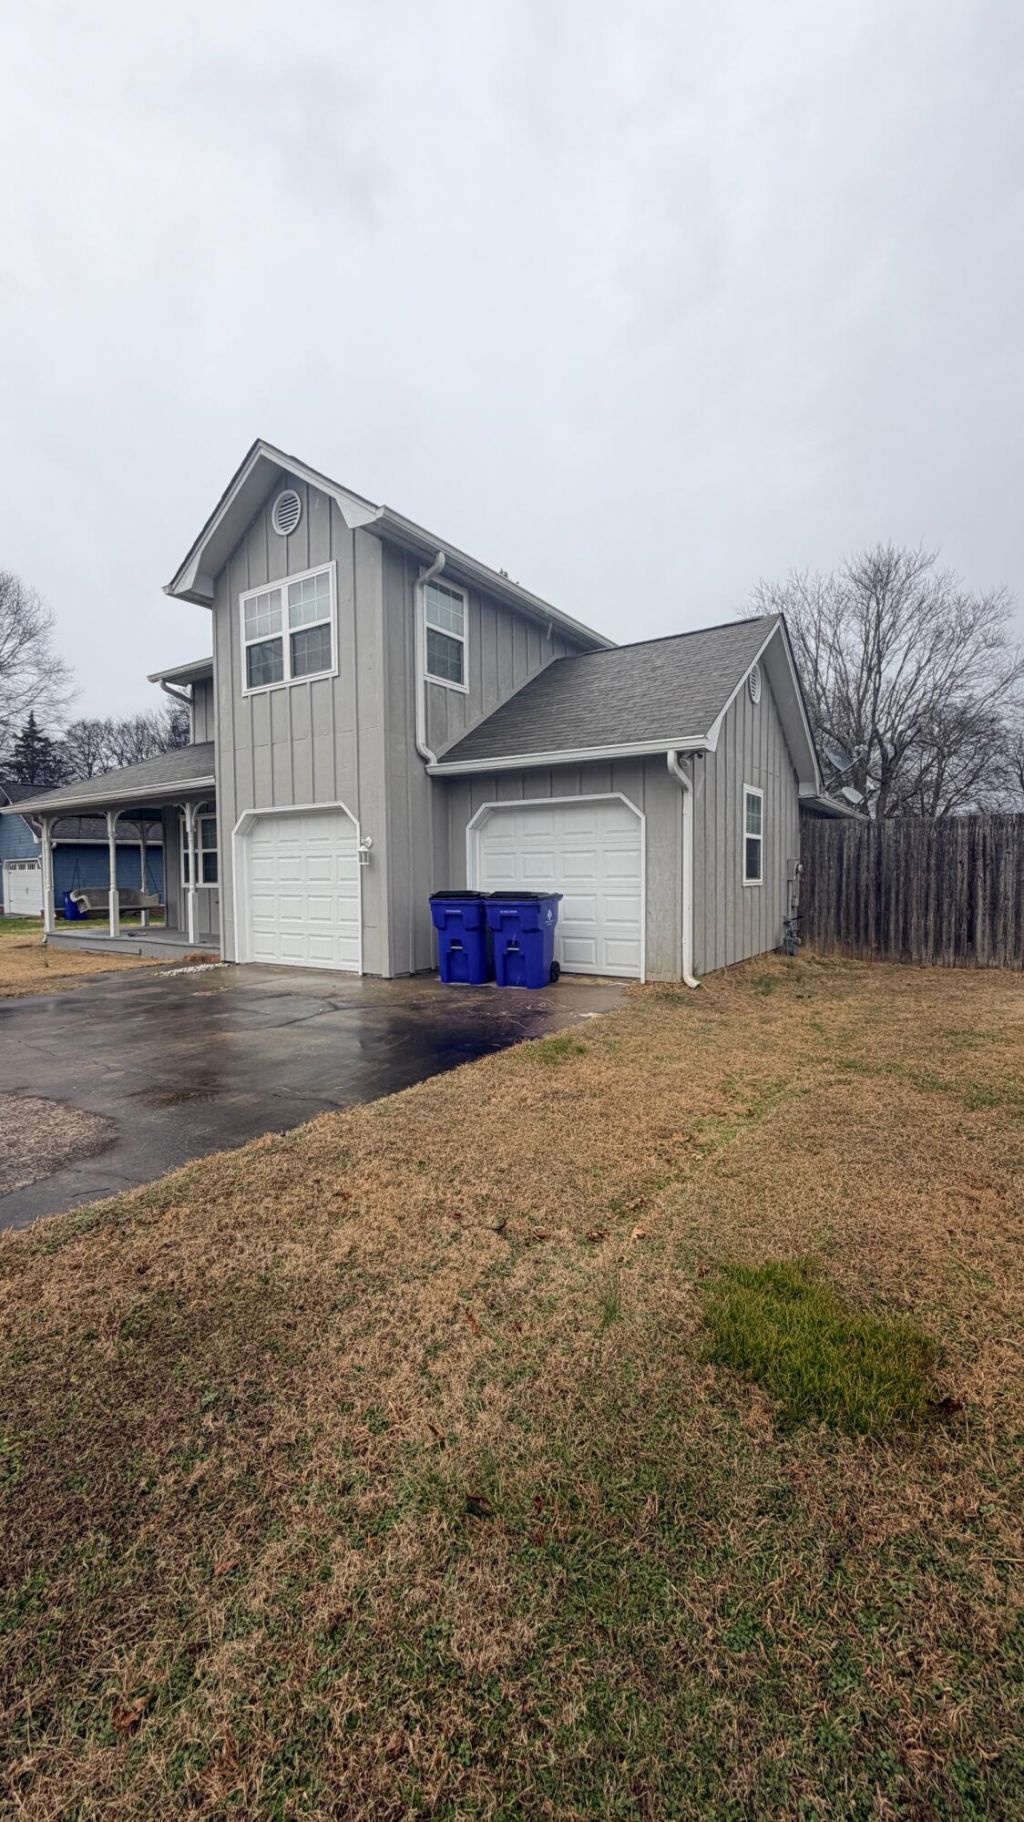

BEDS4
BATHS2 full
SQUARE FEET1,782
MLS#20260612
STATUSActive
PROPERTY TYPEResidential - Single Family
SUBDIVISIONCedarwood
Property Description
Welcome to this recently updated four-bedroom, two-bath home located close to shopping, restaurants, and schools. Designed for comfortable living and accessibility, this home is equipped with a handicap ramp in the garage, and the open floor plan on the main level offers added convenience and ease of movement throughout.The seller is offering $5,000 concessions for painting on the main level and repair of the laminate flooring or restore the hardwood flooring beneath. This is a great opportunity for buyers to customize and add value.Step outside to a level, fully fenced backyard, perfect for pets, play, or gardening, with a rear deck ideal for entertaining, grilling, or relaxing with family and friends.This home offers space, accessibility, and potential in a highly convenient location???an excellent opportunity for homeowners or investors alike.
Property Features
Property Type: Residential - Single Family
Cooling: Ceiling Fan(s), Central Air
Garage: 1 car attached
Heating: Central
Home Style: Cape Cod
Lot Size: 0.31 Acres
Roof Type: Pitched, Shingle
Taxes: $2,004
Year Built: 1984
Feature Descriptions
Appliances: Dishwasher, Electric Oven, Exhaust Fan, Microwave, Refrigerator
Community Features: Sidewalks
Days on Site: 161
Exterior: Rain Gutters
Exterior: Wood Siding
Fireplace: Gas Log
Flooring: Carpet, Laminate
Interior: Storage, Open Floorplan, Eat-in Kitchen, Double Closets, Bathroom Mirror(s), Cathedral Ceiling(s), Ceiling Fan(s)
Laundry: Main Level, Laundry Room
Lot: Mailbox, Level, Cleared
Parcel Number: 027o G 01300 000
Parking: Concrete, Garage
Security: Fire Alarm
Sewer: Public Sewer
Spa: None
Sqft Below Grade: 1784
Total Rooms: 7
Utilities: Water Connected, Electricity Connected
Water: Public
Local Schools
High School: Cleveland
Middle School: Cleveland
Elementary School: Ross-Yates
Listed By / Shown By
Listed By
Agency Name: Crye-Leike REALTORS - Cleveland
Shown By
Agency Title: CRYE-LEIKE Executive Realty
Agency Phone: (866) 301-3377

Estimate Your Payment
Estimated Payment
$ 2,161.03 per month $1,896.32 Principal & Interest $167.00 Property Tax $97.71 Homeowner's InsuranceChange Payment Information





Disclaimer:
All information deemed reliable but not guaranteed. All properties are subject to prior sale, change or withdrawal. Neither listing broker(s) or information provider(s) shall be responsible for any typographical errors, misinformation, misprints and shall be held totally harmless. Listing(s) information is provided for consumers personal, non-commercial use and may not be used for any purpose other than to identify prospective properties consumers may be interested in purchasing. Information on this site was last updated 07/18/2026. The listing information on this page last changed on 07/18/2026. The data relating to real estate for sale on this website comes in part from the Internet Data Exchange program of Delta Media Group MLS (last updated Sat 07/18/2026 4:17:18 PM EST) or Southern Kentucky MLS (last updated Sat 07/18/2026 3:54:37 PM EST) or SCKY MLS (last updated Sat 07/18/2026 4:12:39 PM EST). Real estate listings held by brokerage firms other than CRYE-LEIKE Executive Realty may be marked with the Internet Data Exchange logo and detailed information about those properties will include the name of the listing broker(s) when required by the MLS. All rights reserved.
Privacy Policy / DMCA Notice / ADA Accessibility


Privacy Policy / DMCA Notice / ADA Accessibility

This site is hosted, designed and copyright
© 1994 - 2026 by
Delta Media Group, Inc. -- Patent Pending --
207 Cedarwood Trail Nw | MLS# 20260612
This single family home located at 207 Cedarwood Trail Nw, Cleveland, TN 37312 is currently listed for sale with an asking price of $335,000. This property was built in 1984 and has 4 bedrooms and 2 full baths with 1782 sq. ft. Cedarwood Trail Nw is located in the Cedarwood subdivision. Search Cedarwood real estate on www.realestateinbowlinggreen.com today.