
BEDS3
BATHS1 full
SQUARE FEET1,344
MLS#PAYK2101638
STATUSACTIVE
PROPERTY TYPEResidential - Single Family
SUBDIVISIONHANOVER BORO
SCHOOLHANOVER PUBLIC
Property Description
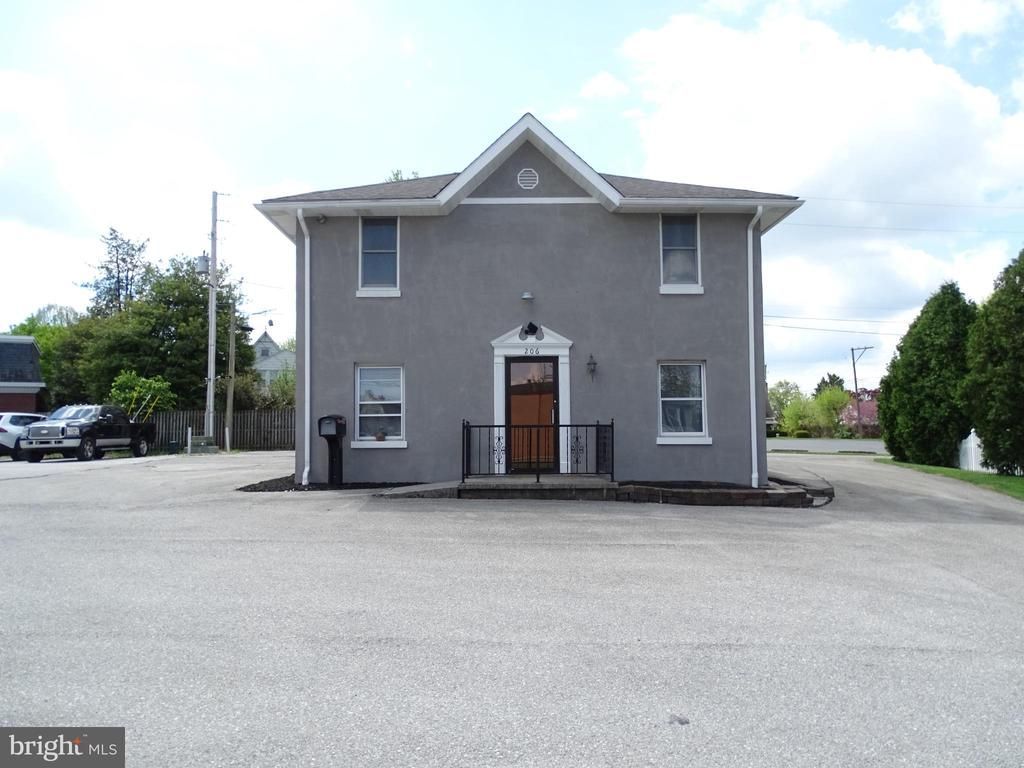
Welcome Home! This very well‑maintained 3‑bedroom, 1‑bath, 2‑story home in Hanover, PA offers comfort, convenience, and move‑in‑ready charm. On the Main Level you will find, Eat‑in Kitchen featuring stainless steel appliances, undermount sink, stylish backsplash, and durable vinyl plank flooring. Bright Living Room with abundant natural light and matching vinyl plank flooring. Full Bathroom with tub/shower combo and single vanity. Main Floor Laundry/Utility Room with washer and dryer included. Main Floor Bedroom with vinyl plank flooring. Moving up to the Second Floor. Bedroom 1 with carpet flooring, closet, and ceiling fan. Primary Bedroom with carpet flooring, ceiling fan, and closet. Additional Highlights include: Ample parking, Clean, well‑kept interior throughout, Functional layout with main‑level living option. MUST SEE!
Property Features
Property Type: Residential - Single Family
Cooling: Central A/C
Fuel Type: None
Heating: Forced Air
Home Style: Colonial
Lot Size: 0.35 Acres
Roof Type: Shingle
Stories: 2.0
Taxes: $3,740
Year Built: 1940
Feature Descriptions
Additional Structures: Above Grade, Below Grade
Appliances: Built-In Microwave, Dishwasher, Dryer - Electric, Oven/Range - Electric, Refrigerator, Washer
Days on Site: 93
Electric: Circuit Breakers
Exterior: Sidewalks
Exterior: Stucco
Flooring: Carpet, Luxury Vinyl Plank
Interior: Bathroom - Tub Shower, Carpet, Ceiling Fan(s), Combination Kitchen/Living, Entry Level Bedroom, Kitchen - Eat-In
Location: Urban
Lot: Level
Lot Dimensions: 0.35 Acre(S)
Municipality: HANOVER BORO
Number of Rooms: 5
Parking Features: Paved Driveway
Parking Notes: 6 Total Parking Spaces
Pet Restrictions: No Pet Restrictions
Rooms: Living Room, Primary Bedroom, Bedroom 2,Kitchen, Bedroom 1,Laundry, Full Bath
Sewer: Public Sewer
Special View Info: Street
SQFT Above Finished: 1344
SQFT Total Finished: 1344
Structure Type: Detached
Total Garage/Parking Spaces: 6
Utilities: Natural Gas Available, Sewer Available, Water Available, Electric Available
Water: Public
Windows: Replacement
Room Sizes
Bedroom 2: 11 x 11 Level - Upper 1
Primary Bedroom: 17 x 12 Level - Upper 1
Bedroom 1: 10 x 12 Level - Main
Kitchen: 12 x 13 Level - Main
Living Room: 16 x 11 Level - Main
Full Bath: 7 x 8 Level - Main
Laundry: 7 x 6 Level - Main
Local Schools
School District: HANOVER PUBLIC
Listed By / Shown By
Listed By
Agency Name: Berkshire Hathaway HomeServices Homesale Realty
Shown By
Agency Title: CRYE-LEIKE Executive Realty
Agency Phone: (866) 301-3377

Estimate Your Payment
Estimated Payment
$ 1,621.18 per month $1,245.34 Principal & Interest $311.67 Property Tax $64.17 Homeowner's InsuranceChange Payment Information





Disclaimer:
All information deemed reliable but not guaranteed. All properties are subject to prior sale, change or withdrawal. Neither listing broker(s) or information provider(s) shall be responsible for any typographical errors, misinformation, misprints and shall be held totally harmless. Listing(s) information is provided for consumers personal, non-commercial use and may not be used for any purpose other than to identify prospective properties consumers may be interested in purchasing. Information on this site was last updated 07/20/2026. The listing information on this page last changed on 07/20/2026. The data relating to real estate for sale on this website comes in part from the Internet Data Exchange program of Delta Media Group MLS (last updated Mon 07/20/2026 12:08:27 AM EST) or Southern Kentucky MLS (last updated Sun 07/19/2026 9:59:02 PM EST) or SCKY MLS (last updated Sun 07/19/2026 10:13:01 PM EST). Real estate listings held by brokerage firms other than CRYE-LEIKE Executive Realty may be marked with the Internet Data Exchange logo and detailed information about those properties will include the name of the listing broker(s) when required by the MLS. All rights reserved.
Privacy Policy / DMCA Notice / ADA Accessibility


Privacy Policy / DMCA Notice / ADA Accessibility

This site is hosted, designed and copyright
© 1994 - 2026 by
Delta Media Group, Inc. -- Patent Pending --
206 3rd Street | MLS# PAYK2101638
This single family home located at 206 3rd Street, Hanover, PA 17331 is currently listed for sale with an asking price of $219,999. This property was built in 1940 and has 3 bedrooms and 1 full baths with 1344 sq. ft. 3rd Street is located in the HANOVER BORO subdivision within the HANOVER PUBLIC school district. Search HANOVER BORO real estate on www.realestateinbowlinggreen.com today.