
BEDS5
BATHS3 full
MLS#10226405
STATUSActive
PROPERTY TYPEResidential - Single Family
SUBDIVISIONFARMINGTON SEC H
Property Description
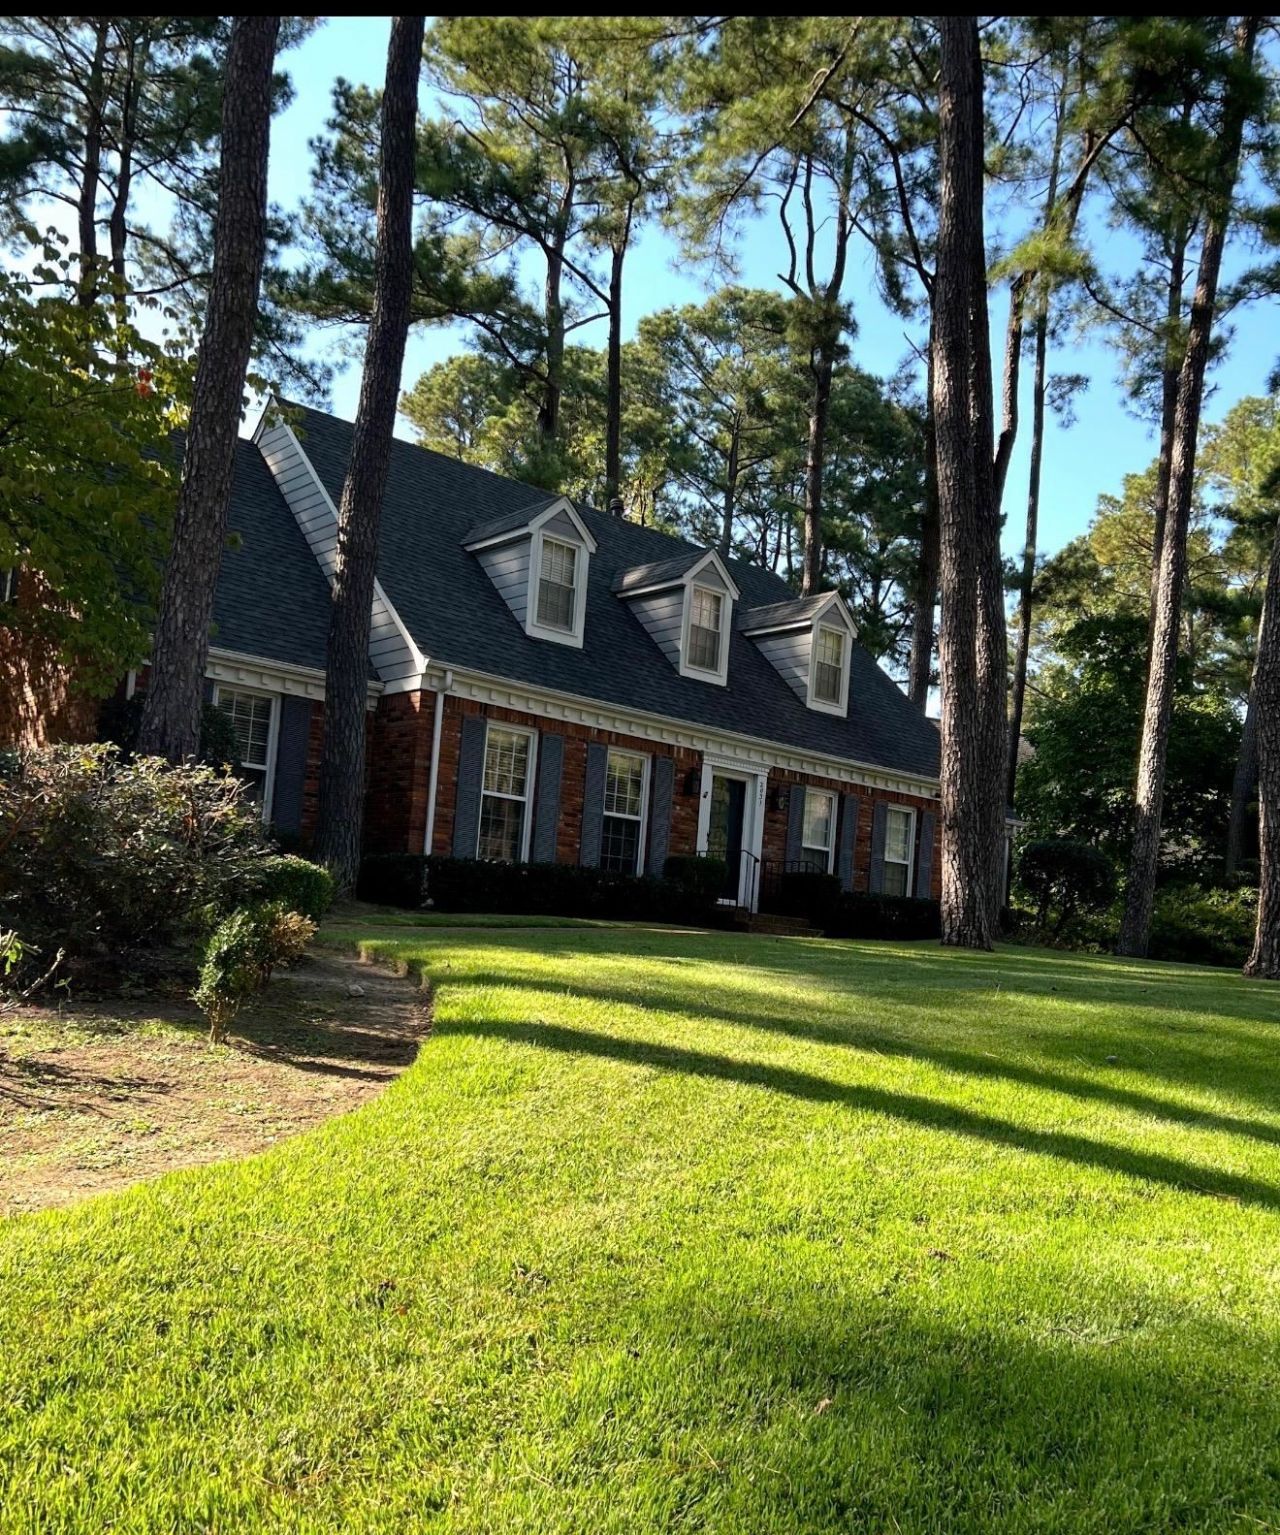
Tucked away on a quiet cove, this beautifully maintained home offers the perfect blend of comfort and style. Step inside to a spacious living area filled with natural light, seamlessly connecting the living area, dining space and large kitchen-ideal for both everyday living and entertaining. The kitchen features generous counter space, ample cabinetry, and a functional layout that makes cooking a pleasure. Spacious bedrooms provide comfortable retreats, while well-appointed bathrooms add a touch of everyday convenience and comfort. Outside, enjoy a private backyard perfect for relaxing evenings or weekend gatherings plus a 2 car carport for added convenience. Located in a friendly Germantown, highly sought after area, close to schools, parks, shopping, and easy commuter access, this home offers the lifestyle for which you've been searching.
Property Features
Property Type: Residential - Single Family
Cooling: Ceiling Fan(s), Central
Fireplaces: 1
Heating: Central, Gas
Home Style: Williamsburg
Lot Size: 0.41 Acres
Roof Type: Composition Shingles
Year Built: 1976
Feature Descriptions
Bed and Bath: 1 or More BR Down, Primary Down, Split Bedroom Plan, Renovated Bathroom, Luxury Primary Bath
Exterior: Patio
Exterior/ Windows: Wood/Composition
Fireplace: Masonry
Flood Insurance Required: No
Floors/ Ceilings: Part Hardwood, Part Carpet, Tile
Interior Equipment: Range/Oven, Disposal, Dishwasher, Microwave
Living/ Dining Room: Separate Living Room, Separate Dining Room, Great Room, Updated/Renovated Kitchen, Eat-In Kitchen
Lot: Some Trees
Master Bath: Tile Floor
Parking/ Storage: Storage Room(s)
Total Rooms: 9
Water/ Sewer: Gas Water Heater, Public Sewer, Public Water
Room Sizes
Primary Bedroom: 19x16
Bedroom 2: 13x13
Bedroom 3: 13x12
Bedroom 4: 17x15
Bedroom 5: 18x15
Dining Area: 22x16
Den/ Great Room: 22x16
Kitchen: 16x12
Breakfast Room: 12x14
Living room: 16x13
Listed By / Shown By
Listed By
Agency Name: Crye-Leike, Inc., REALTORS
Shown By
Agency Title: CRYE-LEIKE Executive Realty
Agency Phone: (866) 301-3377

Estimate Your Payment
Estimated Payment
$ 3,124.97 per month $2,971.84 Principal & Interest $0.00 Property Tax (data not provided by mls) $153.13 Homeowner's InsuranceChange Payment Information





Disclaimer:
All information deemed reliable but not guaranteed. All properties are subject to prior sale, change or withdrawal. Neither listing broker(s) or information provider(s) shall be responsible for any typographical errors, misinformation, misprints and shall be held totally harmless. Listing(s) information is provided for consumers personal, non-commercial use and may not be used for any purpose other than to identify prospective properties consumers may be interested in purchasing. Information on this site was last updated 07/17/2026. The listing information on this page last changed on 07/17/2026. The data relating to real estate for sale on this website comes in part from the Internet Data Exchange program of Delta Media Group MLS (last updated Fri 07/17/2026 12:00:54 AM EST) or Southern Kentucky MLS (last updated Thu 07/16/2026 9:54:37 PM EST) or SCKY MLS (last updated Thu 07/16/2026 10:14:25 PM EST). Real estate listings held by brokerage firms other than CRYE-LEIKE Executive Realty may be marked with the Internet Data Exchange logo and detailed information about those properties will include the name of the listing broker(s) when required by the MLS. All rights reserved.
Privacy Policy / DMCA Notice / ADA Accessibility


Privacy Policy / DMCA Notice / ADA Accessibility

This site is hosted, designed and copyright
© 1994 - 2026 by
Delta Media Group, Inc. -- Patent Pending --
2031 Dowden Cv | MLS# 10226405
This single family home located at 2031 Dowden Cv, Germantown, TN 38139 is currently listed for sale with an asking price of $525,000. This property was built in 1976 and has 5 bedrooms and 3 full baths. Dowden Cv is located in the FARMINGTON SEC H subdivision. Search FARMINGTON SEC H real estate on www.realestateinbowlinggreen.com today.