
BEDS3
BATHS2 full
SQUARE FEET2,542
MLS#26026937
STATUSPrice Change
PROPERTY TYPEResidential - Single Family
SUBDIVISIONDeanwood #1 Revised
Property Description
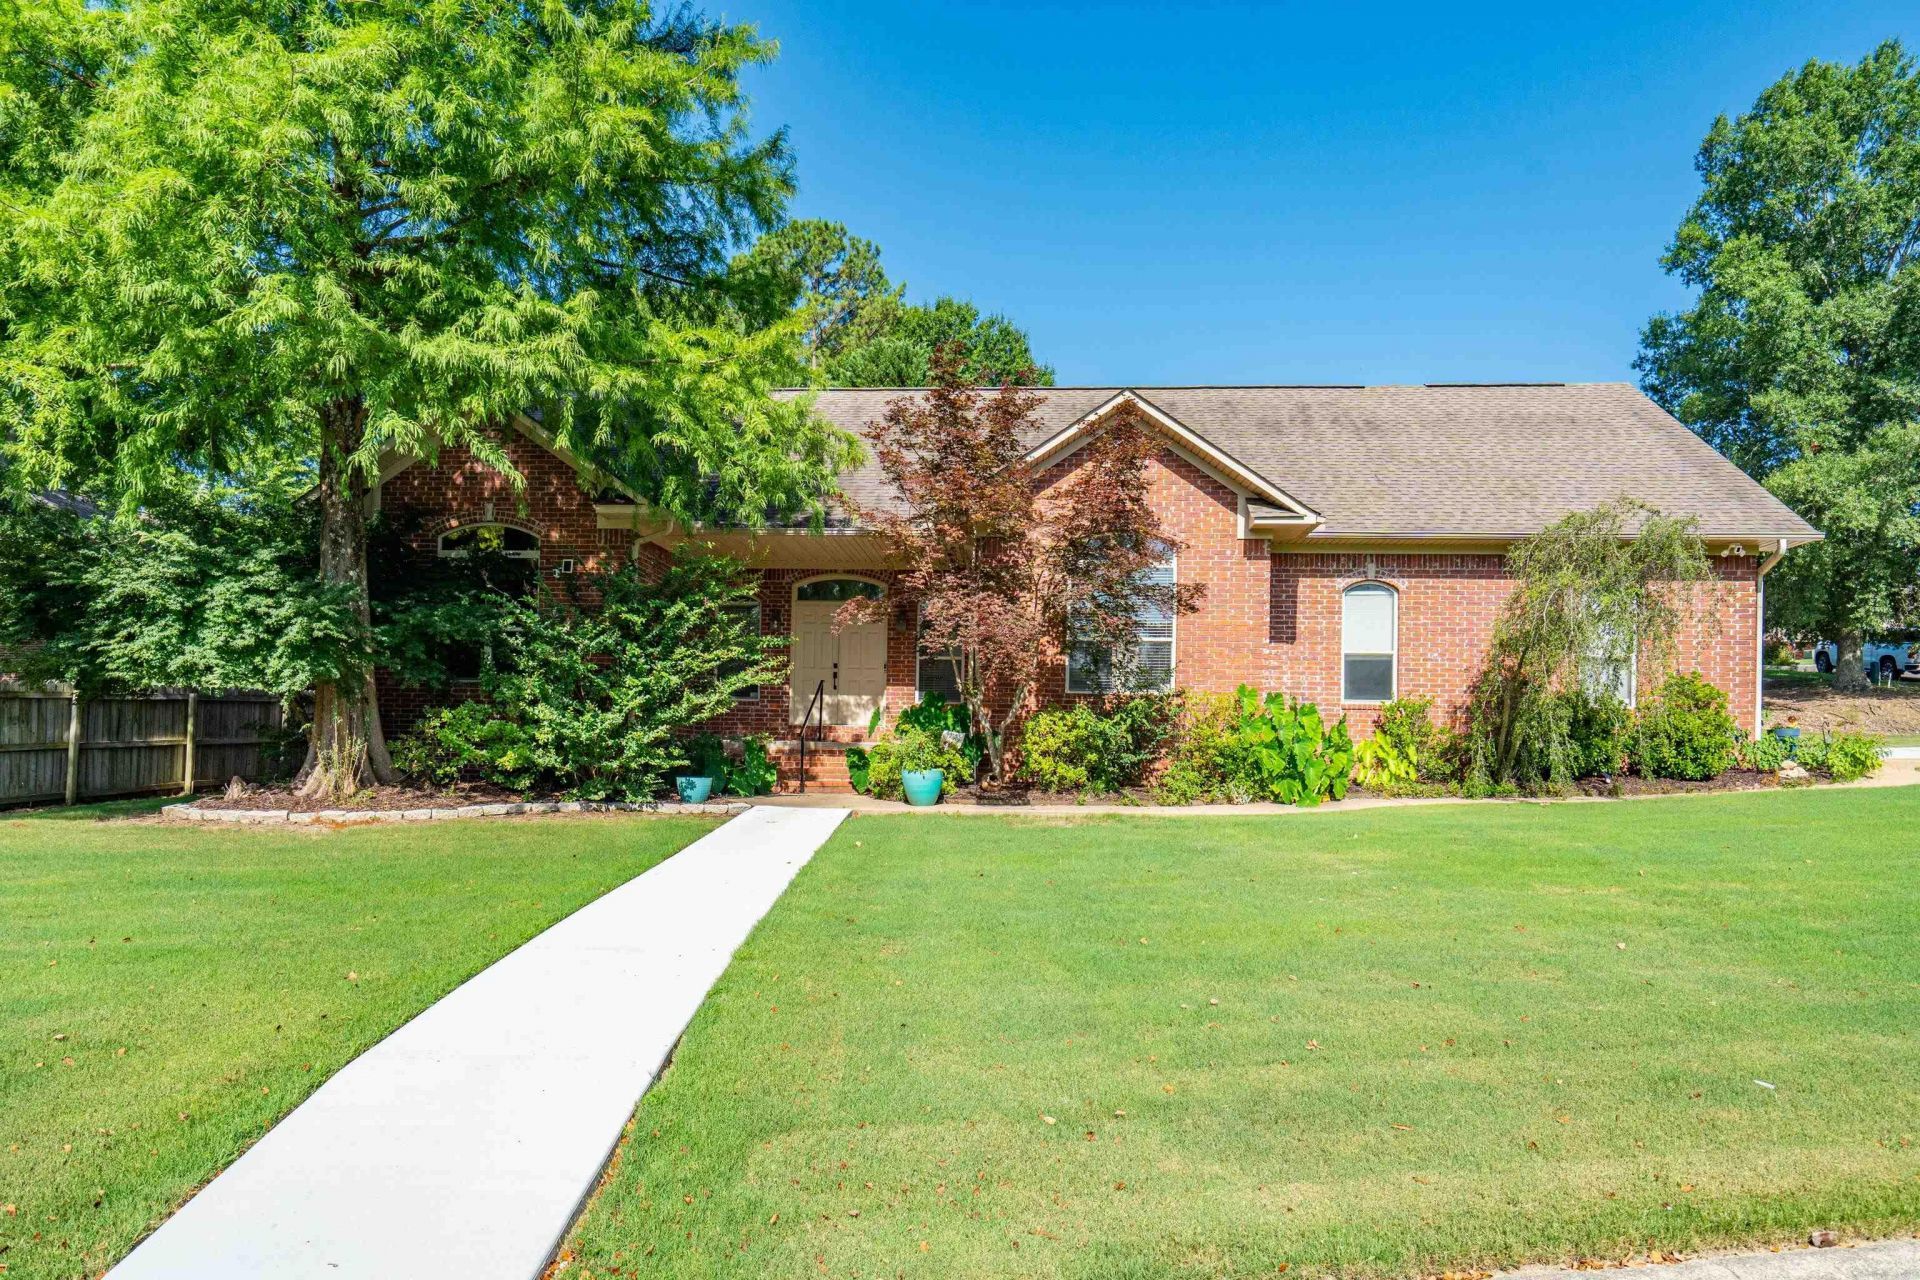
Welcome home to this beautifully maintained one-owner home offering 2,542± sq. ft. of thoughtfully designed living space in the prestigious Lakeside School District. The open-concept floor plan features soaring vaulted ceilings, creating a bright and inviting atmosphere perfect for everyday living and entertaining. The spacious kitchen is equipped with stainless steel appliances, double ovens, a refrigerator, abundant cabinetry, and generous workspace for the home chef. The main level offers a private primary suite, two additional bedrooms, and a full guest bathroom. A large bonus room over the garage is that???s ideal as a fourth bedroom, game room, media room, or second living area. Additional highlights include large closets throughout, a security system, new HVAC system installed in 2024, and the pride of ownership that only a meticulously cared-for one-owner home can provide. Don???t miss this exceptional opportunity to own a spacious home in one of the area???s most sought-after school districts!
Property Features
Property Type: Residential - Single Family
Cooling: Central
Fenced: Yes
Heating: Central Heat
Home Style: Traditional
Lot Size: 0.36 Acres
Roof Type: Architectural Shingle
Stories: 1.0
Taxes: $1,672
Year Built: 2001
Amenities
Washer Connection
Dryer Connection-Electric
Smoke Detector(s)
Security System
Ceiling Fan(s)
Walk-in Shower
Video Surveillance
Patio
Porch
Fully Fenced
Wood Fence
Feature Descriptions
Appliance(s)/Kitchen Equipment: Built-In Stove, Microwave, Electric Range, Dishwasher, Disposal, Refrigerator-Stays
Days on Site: 18
Dining: Separate Dining Room, Eat-In Kitchen, Kitchen/Dining Combo, Breakfast Bar
Exterior: Brick, Metal/Vinyl Siding
Fireplace: Woodburning-Site-Built, Gas Logs Present
Flooring: Wood, Tile
Lot descriprion: Level
Lot Dimensions: 0.36 acre(s)
Other Room(s): Bonus Room
Parking Notes: Garage, Two Car, Auto Door Opener
Security: yes
Sewer: Public Sewer
Water: Public Water
Listed By / Shown By
Listed By
Agency Name: Crye-Leike REALTORS
Shown By
Agency Title: CRYE-LEIKE Executive Realty
Agency Phone: (866) 301-3377

Estimate Your Payment
Estimated Payment
$ 2,519.67 per month $2,263.70 Principal & Interest $139.33 Property Tax $116.64 Homeowner's InsuranceChange Payment Information





Disclaimer:
All information deemed reliable but not guaranteed. All properties are subject to prior sale, change or withdrawal. Neither listing broker(s) or information provider(s) shall be responsible for any typographical errors, misinformation, misprints and shall be held totally harmless. Listing(s) information is provided for consumers personal, non-commercial use and may not be used for any purpose other than to identify prospective properties consumers may be interested in purchasing. Information on this site was last updated 07/21/2026. The listing information on this page last changed on 07/21/2026. The data relating to real estate for sale on this website comes in part from the Internet Data Exchange program of Delta Media Group MLS (last updated Tue 07/21/2026 4:32:35 PM EST) or Southern Kentucky MLS (last updated Tue 07/21/2026 3:55:11 PM EST) or SCKY MLS (last updated Tue 07/21/2026 4:12:56 PM EST). Real estate listings held by brokerage firms other than CRYE-LEIKE Executive Realty may be marked with the Internet Data Exchange logo and detailed information about those properties will include the name of the listing broker(s) when required by the MLS. All rights reserved.
Privacy Policy / DMCA Notice / ADA Accessibility


Privacy Policy / DMCA Notice / ADA Accessibility

This site is hosted, designed and copyright
© 1994 - 2026 by
Delta Media Group, Inc. -- Patent Pending --
202 Bryan Paul Street | MLS# 26026937
This single family home located at 202 Bryan Paul Street, Hot Springs, AR 71901 is currently listed for sale with an asking price of $399,900. This property was built in 2001 and has 3 bedrooms and 2 full baths with 2542 sq. ft. Bryan Paul Street is located in the Deanwood #1 Revised subdivision. Search Deanwood #1 Revised real estate on www.realestateinbowlinggreen.com today.