
BEDS4
BATHS3 full 1 partial
SQUARE FEET2,877
MLS#2600004085
STATUSPending
PROPERTY TYPEResidential - Single Family
SUBDIVISIONGreyford Estates
Property Description
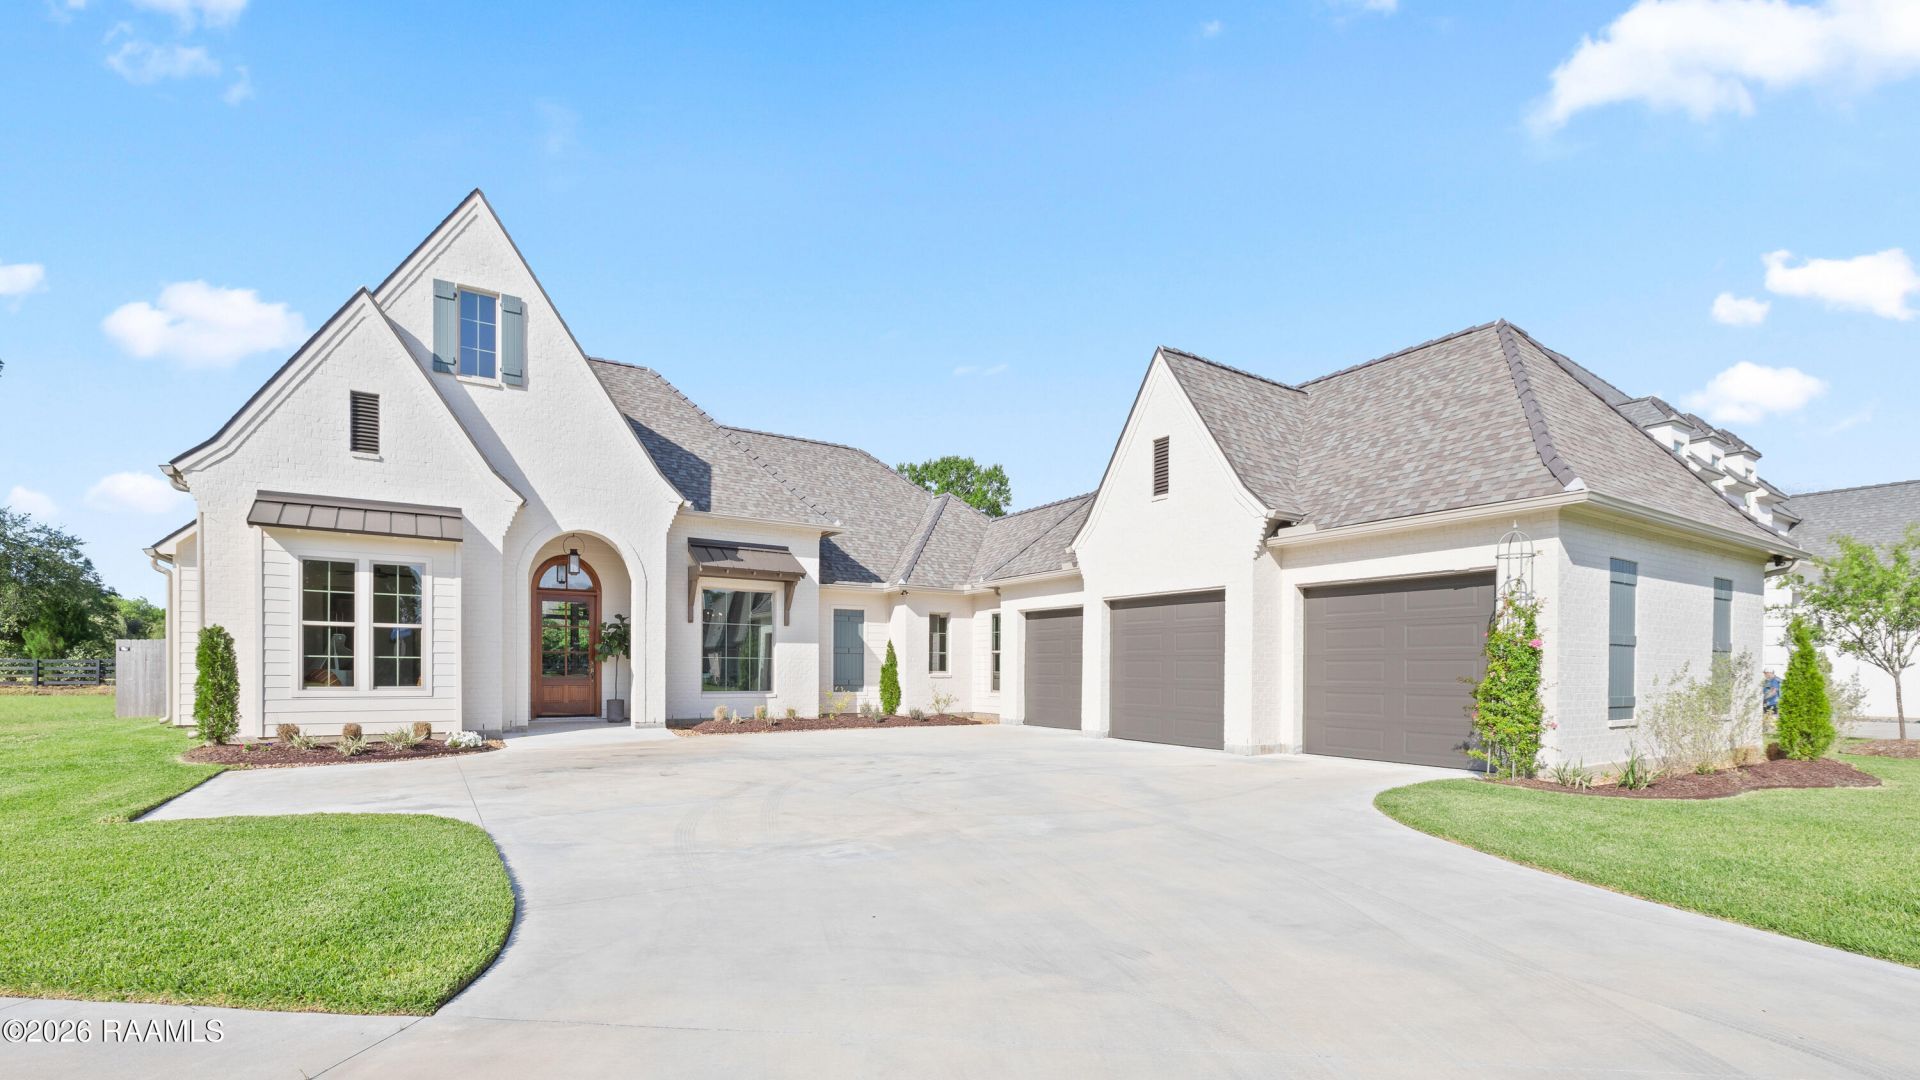
Exceptional Modern French style residence, just one year old, thoughtfully designed and expertly constructed. Located within the desirable gated community of Greyford Estates, this one-of-a-kind home offers both elegance and functionality. Upon entry, a welcoming foyer features a graceful arched opening leading into the living and dining areas, both filled with an abundant natural light. White oak flooring paired with distinctive tile accents creates a warm and sophisticated ambiance throughout. The kitchen is a true showpiece, showcasing white oak and painted cabinetry, generous storage, and a refined design. It is further enhanced by a premium Italian Bertazzoni appliance package, which remains with the home. The custom butlers pantry and attractive bar with a wine cooler add convenience and elevate both the functionality and aesthetic appeal of the space. Design details and custom finishes are evident in every room, reflecting a high level of craftsmanship and attention to detail. Outdoor living is equally impressive, with a spacious patio featuring an outdoor kitchen and an almost half acre yard offering ample room for a future pool or additional enhancements. A three-car garage adds to the homes practicality and overall appeal. This exceptional property must be seen in person to fully appreciate its many distinctive features.
Property Features
Property Type: Residential - Single Family
Cooling: Multi Units, Central Air
Fireplaces: 2
Garage: 3
Heating: Central
Home Style: French, Traditional
Lot Size: 0.45 Acres
Roof Type: Composition
Year Built: 2025
Amenities
High Ceilings
Beamed Ceilings
Crown Molding
Double Vanity
Dual Closets
Kitchen Island
Separate Shower
Standalone Tub
Varied Ceiling Heights
Vaulted Ceiling(s)
Walk-in Pantry
Walk-In Closet(s)
Granite Counters
Quartz Counters
Outdoor Grill
Other
Outdoor Kitchen
Lighting
Feature Descriptions
Appliances: Dishwasher, Disposal, Dryer, Gas Range, Microwave, Other, Refrigerator, Washer
Association Amenities: Management
Association Fee: $900/Annually
Association Fee Includes: Accounting, Maintenance Grounds, Other - See Remarks
Community Features: Gated, Other
Days on Site: 19
Exterior: Brick Veneer, HardiPlank Type, Frame
Fencing: Privacy, Wood
Fireplace Features: 2 Fireplaces, Gas
Fireplace Y/N: Yes
Flooring: Brick, Tile, Wood
GarageY/N: Yes
Gated Property: Y
HeatingY/N: 1
HOA Y/N: Yes
Laundry: Electric Dryer Hookup, Washer Hookup
Lot: 0 to 0.5 Acres, Back Yard Access, Landscaped, Level
Lot Dimensions: 19.416 Sq Ft
Parcel Number: 6160988
Parking Features: Garage, Garage Faces Side
Parking Total: 3
Patio And Porch: Covered
Sewer: Public Sewer
Window Features: Window Treatments, Double Pane Windows
Local Schools
High School: Comeaux
Middle School: Edgar Martin
Elementary School: Ridge
Listed By / Shown By
Listed By
Agency Name: Latter & Blum
Shown By
Agency Title: CRYE-LEIKE Executive Realty
Agency Phone: 270-781-3377

Estimate Your Payment
Estimated Payment
$ 5,357.09 per month $5,094.59 Principal & Interest $0.00 Property Tax (data not provided by mls) $262.50 Homeowner's InsuranceChange Payment Information





Disclaimer:
All information deemed reliable but not guaranteed. All properties are subject to prior sale, change or withdrawal. Neither listing broker(s) or information provider(s) shall be responsible for any typographical errors, misinformation, misprints and shall be held totally harmless. Listing(s) information is provided for consumers personal, non-commercial use and may not be used for any purpose other than to identify prospective properties consumers may be interested in purchasing. Information on this site was last updated 05/27/2026. The listing information on this page last changed on 05/27/2026. The data relating to real estate for sale on this website comes in part from the Internet Data Exchange program of Delta Media Group MLS (last updated Wed 05/27/2026 12:22:13 PM EST) or Southern Kentucky MLS (last updated Wed 05/27/2026 11:55:27 AM EST) or SCKY MLS (last updated Wed 05/27/2026 12:14:33 PM EST). Real estate listings held by brokerage firms other than CRYE-LEIKE Executive Realty may be marked with the Internet Data Exchange logo and detailed information about those properties will include the name of the listing broker(s) when required by the MLS. All rights reserved.
Privacy Policy / DMCA Notice / ADA Accessibility


Privacy Policy / DMCA Notice / ADA Accessibility

This site is hosted, designed and copyright
© 1994 - 2026 by
Delta Media Group, Inc. -- Patent Pending --
201 Greyford Drive | MLS# 2600004085
This single family home located at 201 Greyford Drive, Lafayette, LA 70503 is currently listed for sale with an asking price of $900,000. This property was built in 2025 and has 4 bedrooms and 3 full and 1 partial baths with 2877 sq. ft. Greyford Drive is located in the Greyford Estates subdivision. Search Greyford Estates real estate on www.realestateinbowlinggreen.com today.