
BEDS3
BATHS1 full
SQUARE FEET1,380
MLS#964132
STATUSActive
PROPERTY TYPEResidential - Single Family
SUBDIVISIONHerbert C Huber 39 Sec 03
SCHOOLWest Carrollton
Property Description
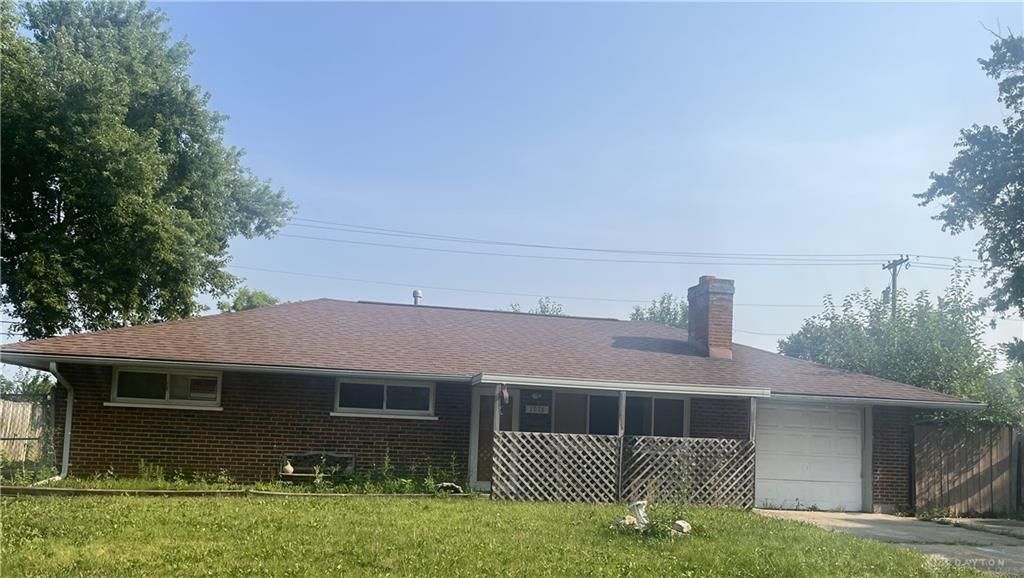
Discover a unique investment opportunity in Miami Township. This brick ranch offers a solid foundation, presenting a blank canvas for transformative renovations. The property includes an attached garage for convenience, complemented by a separate two-car garage, providing ample space for vehicles, storage, or a workshop. Imagine the possibilities of crafting a personalized residence within this established neighborhood. This property is poised for a remarkable revival, allowing its new owner to realize a vision of modern comfort and style. Seize the chance to create significant value in a desirable location. No running water due to stolen copper piping. Electrical was disconnected at overhead before mast. Sub panel at detached garage is not wired.
Property Features
Property Type: Residential - Single Family
Cooling: Central
Garage: 1 car attached
Heating: Natural Gas
Lot Size: 0.19 Acres
Stories: 1.0
Taxes: $3,878
Year Built: 1952
Feature Descriptions
Basement Features: Slab
Days on Site: 1
Exterior: Brick
Garage Features: 1 Car, 2 Car, Attached, Detached
Lot Dimensions: 81x110x69x109
Room Sizes
Kitchen: 16 X 11 Level - Main
Bedroom: 13 X 12 Level - Main
Living Room: 15 X 13 Level - Main
Bedroom: 13 X 9 Level - Main
Family Room: 23 X 11 Level - Main
Bedroom: 9 X 9 Level - Main
Local Schools
School District: West Carrollton
Listed By / Shown By
Listed By
Agency Name: Irongate Inc.
Shown By
Agency Title: CRYE-LEIKE Executive Realty
Agency Phone: (866) 301-3377

Estimate Your Payment
Estimated Payment
$ 1,216.02 per month $849.10 Principal & Interest $323.17 Property Tax $43.75 Homeowner's InsuranceChange Payment Information





Disclaimer:
All information deemed reliable but not guaranteed. All properties are subject to prior sale, change or withdrawal. Neither listing broker(s) or information provider(s) shall be responsible for any typographical errors, misinformation, misprints and shall be held totally harmless. Listing(s) information is provided for consumers personal, non-commercial use and may not be used for any purpose other than to identify prospective properties consumers may be interested in purchasing. Information on this site was last updated 07/16/2026. The listing information on this page last changed on 07/16/2026. The data relating to real estate for sale on this website comes in part from the Internet Data Exchange program of Delta Media Group MLS (last updated Thu 07/16/2026 4:12:09 AM EST) or Southern Kentucky MLS (last updated Wed 07/15/2026 9:54:36 PM EST) or SCKY MLS (last updated Wed 07/15/2026 10:12:46 PM EST). Real estate listings held by brokerage firms other than CRYE-LEIKE Executive Realty may be marked with the Internet Data Exchange logo and detailed information about those properties will include the name of the listing broker(s) when required by the MLS. All rights reserved.
Privacy Policy / DMCA Notice / ADA Accessibility


Privacy Policy / DMCA Notice / ADA Accessibility

This site is hosted, designed and copyright
© 1994 - 2026 by
Delta Media Group, Inc. -- Patent Pending --
1975 Owendale Drive | MLS# 964132
This single family home located at 1975 Owendale Drive, Miami Township, OH 45439 is currently listed for sale with an asking price of $150,000. This property was built in 1952 and has 3 bedrooms and 1 full baths with 1380 sq. ft. Owendale Drive is located in the Herbert C Huber 39 Sec 03 subdivision within the West Carrollton school district. Search Herbert C Huber 39 Sec 03 real estate on www.realestateinbowlinggreen.com today.