
BEDS2
BATHS3 full 1 partial
SQUARE FEET2,800
MLS#20263595
STATUSActive
PROPERTY TYPEResidential - Single Family
Property Description
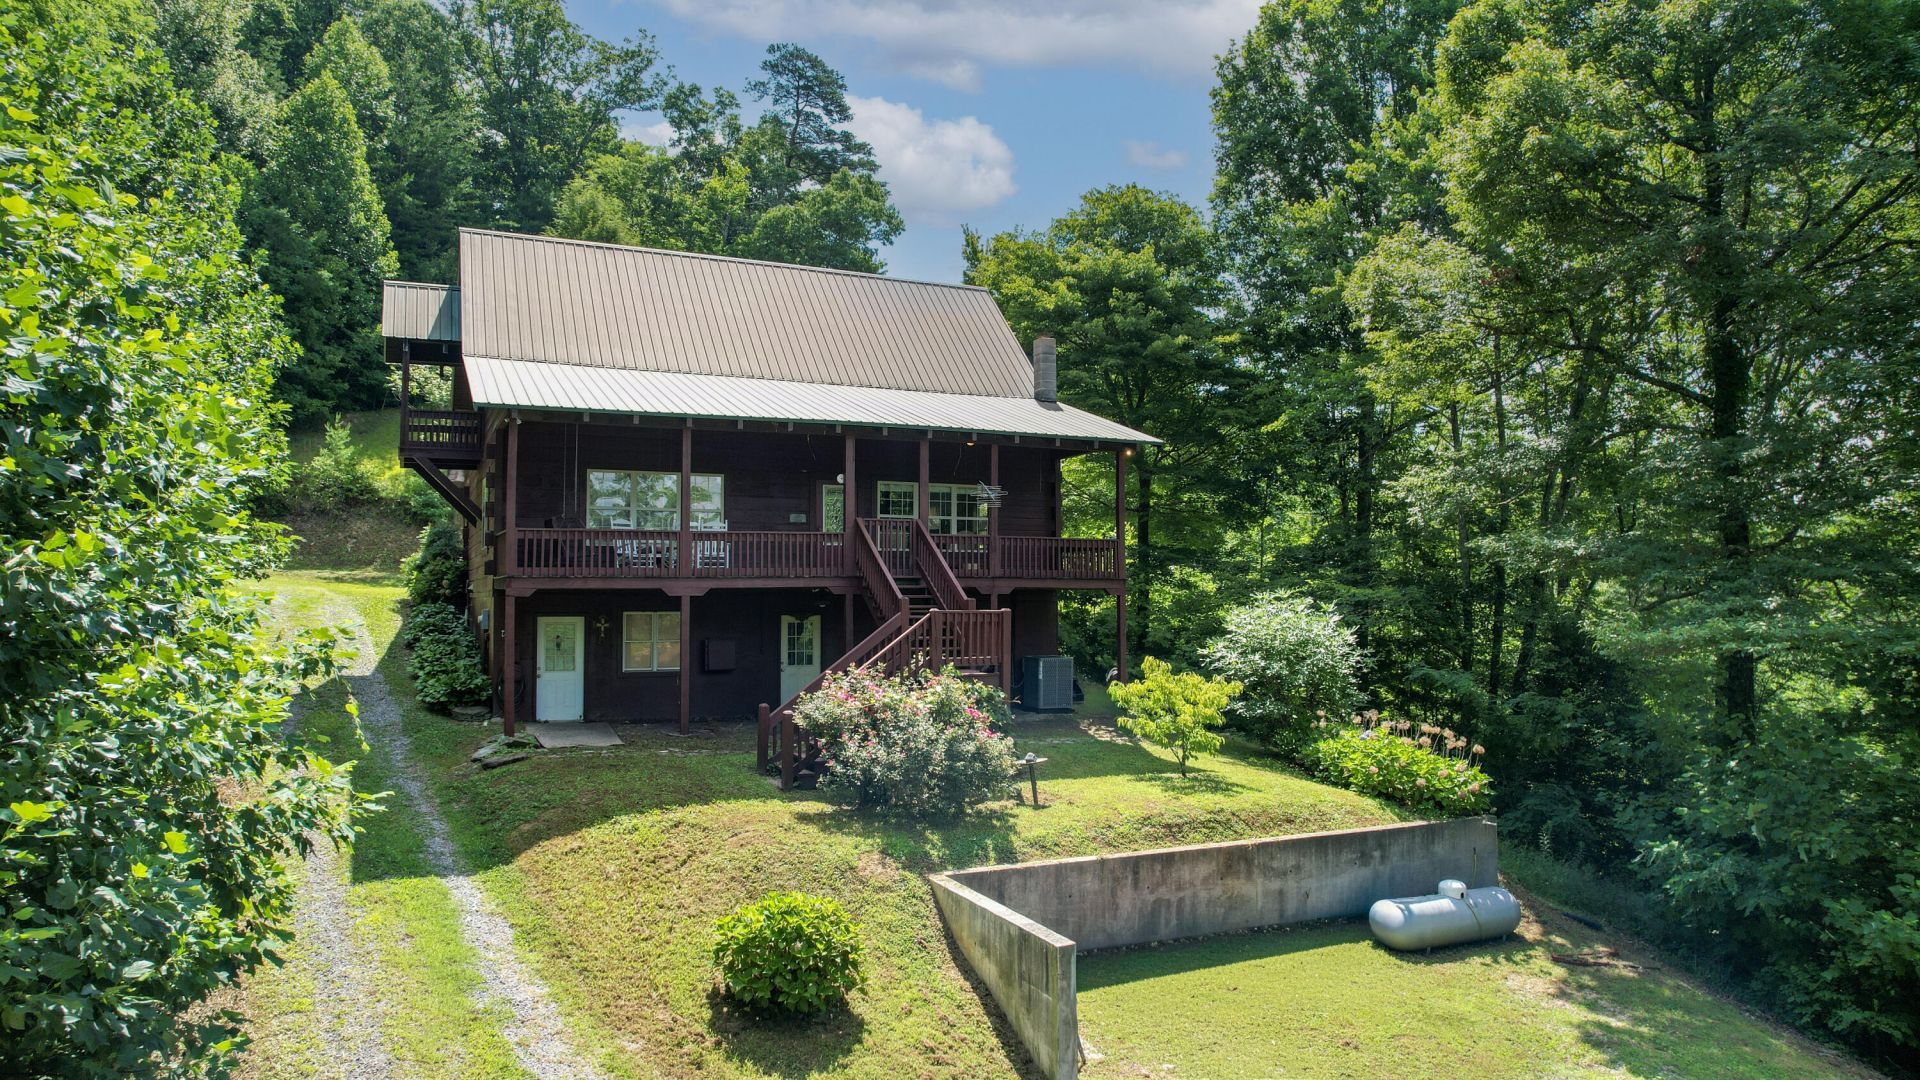
Escape to your own private mountain retreat! Nestled atop 7 scenic acres, this stunning log cabin offers the perfect blend of rustic charm and modern comfort. Featuring 2 spacious bedrooms and 3.5 bathrooms, this home is designed for both everyday living and entertaining.The heart of the home is a warm and inviting kitchen complete with a large walk-in pantry, providing plenty of storage and workspace. Library opens to the great room. Step outside to the expansive covered porch, where you can relax, unwind, and take in the peaceful surroundings and breathtaking privacy.The partial finished basement is an entertainer's dream, featuring the ultimate man cave, a full bathroom, and a workshop--perfect for hobbies, projects, additional bedrooms or storage.Whether you're looking for a full-time residence, mountain getaway, or private retreat, this property offers seclusion, space, and endless possibilities. Enjoy the beauty of nature, abundant wildlife, and the tranquility that only mountain living can provide--all while having room to roam on 7 private acres.Privacy, charm, and mountain living await!
Property Features
Property Type: Residential - Single Family
Basement: Yes
Cooling: Central Air
Heating: Central
Home Style: Cabin
Lot Size: 7.00 Acres
Roof Type: Metal
Taxes: $1,645
Year Built: 2003
Feature Descriptions
Appliances: Washer, Dishwasher, Dryer, Electric Range, Freezer, Microwave
Exterior: Rain Gutters
Exterior: Other
Fireplace: Gas Log
Flooring: Hardwood
Interior: Primary Downstairs, Open Floorplan, Kitchen Island
Laundry: Laundry Room
Lot: Rural
Parcel Number: 068 047.02
Parking: Driveway
Sewer: Septic Tank
Sqft Below Grade: 400
Total Rooms: 0
Utilities: Water Connected, Electricity Connected
Water: Well
Local Schools
High School: Polk County
Middle School: Chilhowee
Elementary School: Benton
Listed By / Shown By
Listed By
Agency Name: Crye-Leike REALTORS - Cleveland
Shown By
Agency Title: CRYE-LEIKE Executive Realty
Agency Phone: (866) 301-3377

Estimate Your Payment
Estimated Payment
$ 4,184.66 per month $3,849.25 Principal & Interest $137.08 Property Tax $198.33 Homeowner's InsuranceChange Payment Information





Disclaimer:
All information deemed reliable but not guaranteed. All properties are subject to prior sale, change or withdrawal. Neither listing broker(s) or information provider(s) shall be responsible for any typographical errors, misinformation, misprints and shall be held totally harmless. Listing(s) information is provided for consumers personal, non-commercial use and may not be used for any purpose other than to identify prospective properties consumers may be interested in purchasing. Information on this site was last updated 07/11/2026. The listing information on this page last changed on 07/11/2026. The data relating to real estate for sale on this website comes in part from the Internet Data Exchange program of Delta Media Group MLS (last updated Sat 07/11/2026 12:49:51 AM EST) or Southern Kentucky MLS (last updated Fri 07/10/2026 9:54:49 PM EST) or SCKY MLS (last updated Fri 07/10/2026 10:12:40 PM EST). Real estate listings held by brokerage firms other than CRYE-LEIKE Executive Realty may be marked with the Internet Data Exchange logo and detailed information about those properties will include the name of the listing broker(s) when required by the MLS. All rights reserved.
Privacy Policy / DMCA Notice / ADA Accessibility


Privacy Policy / DMCA Notice / ADA Accessibility

This site is hosted, designed and copyright
© 1994 - 2026 by
Delta Media Group, Inc. -- Patent Pending --
186 Caney Creek Road | MLS# 20263595
This single family home located at 186 Caney Creek Road, Reliance, TN 37369 is currently listed for sale with an asking price of $680,000. This property was built in 2003 and has 2 bedrooms and 3 full and 1 partial baths with 2800 sq. ft. Search Reliance real estate on www.realestateinbowlinggreen.com today.