
BEDS3
BATHS2 full
SQUARE FEET1,225
MLS#9996056
STATUSActive Under Contract
PROPERTY TYPEResidential - Single Family
SUBDIVISIONMonte Vista Hills
Property Description
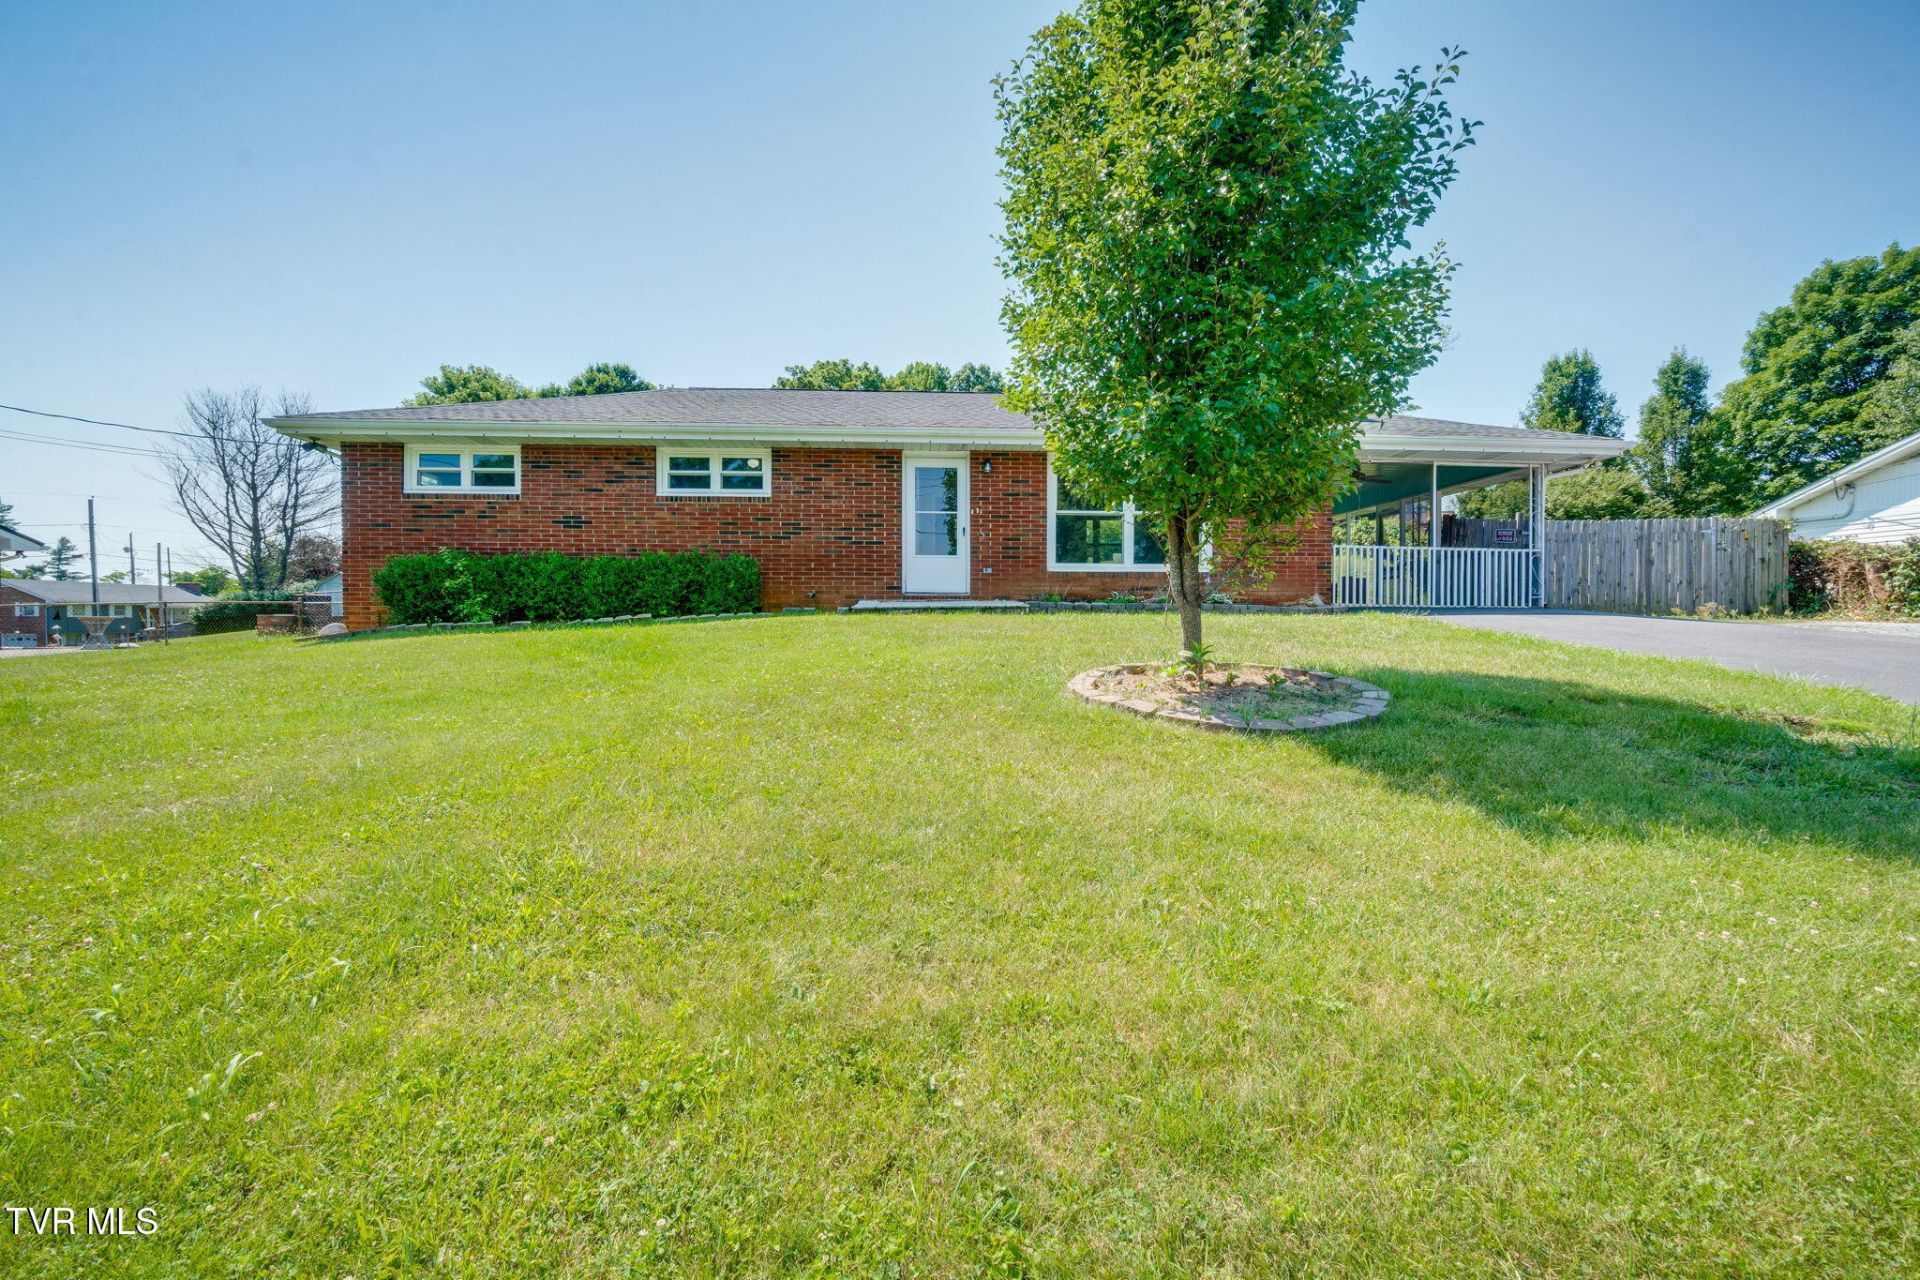
Unlock the potential in this charming 3 bedroom, 2 bath brick home featuring spacious bedrooms, an unfinished basement, a large backyard perfect for kids and doggies to enjoy. Plus, plenty of space for backyard barbecues and gatherings. The screened-in porch offers flexibility and can be converted back to a 1-car carport if desired. Conveniently located just minutes from local hospitals, shopping, restaurants, and schools. This property is full of potential and ready for its next owner to make it their own. Home to be Sold as Is!
Property Features
Property Type: Residential - Single Family
Basement: Yes
Basement: Unfinished
Cooling: Central Air, Heat Pump
Fireplaces: 1
Heating: Central, Heat Pump
Home Style: Ranch
Lot Size: 0.35 Acres
Roof Type: Shingle
Stories: 1.0
Year Built: 1963
Feature Descriptions
Appliances: Cooktop, Refrigerator
Carport Spaces: 1
Days on Site: 53
Exterior: Brick
Fireplace: Brick
Flooring: Hardwood, Laminate
Foundation: Block
Interior: Primary Downstairs, Eat-in Kitchen, Solid Surface Counters
Laundry: Electric Dryer Hookup, Washer Hookup
Lot Dimensions: 15000
Parcel Id: 030d C 02000 000
Parking: Asphalt, Attached
Rooms Total: 6
Sewer: Septic Tank
Topography: Level
Water: Public
Zoning: R 1
Local Schools
High School: West Ridge
Middle School: Ketron
Elementary School: Kingsley
Listed By / Shown By
Listed By
Agency Name: Crye-Leike Realtors
Shown By
Agency Title: CRYE-LEIKE Executive Realty
Agency Phone: (866) 301-3377

Estimate Your Payment
Estimated Payment
$ 1,070.82 per month $1,018.35 Principal & Interest $0.00 Property Tax (data not provided by mls) $52.47 Homeowner's InsuranceChange Payment Information





Disclaimer:
All information deemed reliable but not guaranteed. All properties are subject to prior sale, change or withdrawal. Neither listing broker(s) or information provider(s) shall be responsible for any typographical errors, misinformation, misprints and shall be held totally harmless. Listing(s) information is provided for consumers personal, non-commercial use and may not be used for any purpose other than to identify prospective properties consumers may be interested in purchasing. Information on this site was last updated 07/22/2026. The listing information on this page last changed on 07/22/2026. The data relating to real estate for sale on this website comes in part from the Internet Data Exchange program of Delta Media Group MLS (last updated Wed 07/22/2026 12:01:28 AM EST) or Southern Kentucky MLS (last updated Tue 07/21/2026 9:56:11 PM EST) or SCKY MLS (last updated Tue 07/21/2026 10:25:15 PM EST). Real estate listings held by brokerage firms other than CRYE-LEIKE Executive Realty may be marked with the Internet Data Exchange logo and detailed information about those properties will include the name of the listing broker(s) when required by the MLS. All rights reserved.
Privacy Policy / DMCA Notice / ADA Accessibility


Privacy Policy / DMCA Notice / ADA Accessibility

This site is hosted, designed and copyright
© 1994 - 2026 by
Delta Media Group, Inc. -- Patent Pending --
1815 Hutchinson Drive | MLS# 9996056
This single family home located at 1815 Hutchinson Drive, Kingsport, TN 37660 is currently listed for sale with an asking price of $179,900. This property was built in 1963 and has 3 bedrooms and 2 full baths with 1225 sq. ft. Hutchinson Drive is located in the Monte Vista Hills subdivision. Search Monte Vista Hills real estate on www.realestateinbowlinggreen.com today.