
BEDS3
BATHS2 full
SQUARE FEET1,580
MLS#790771
STATUSActive
PROPERTY TYPEResidential - Single Family
SUBDIVISIONBritton Woods
Property Description
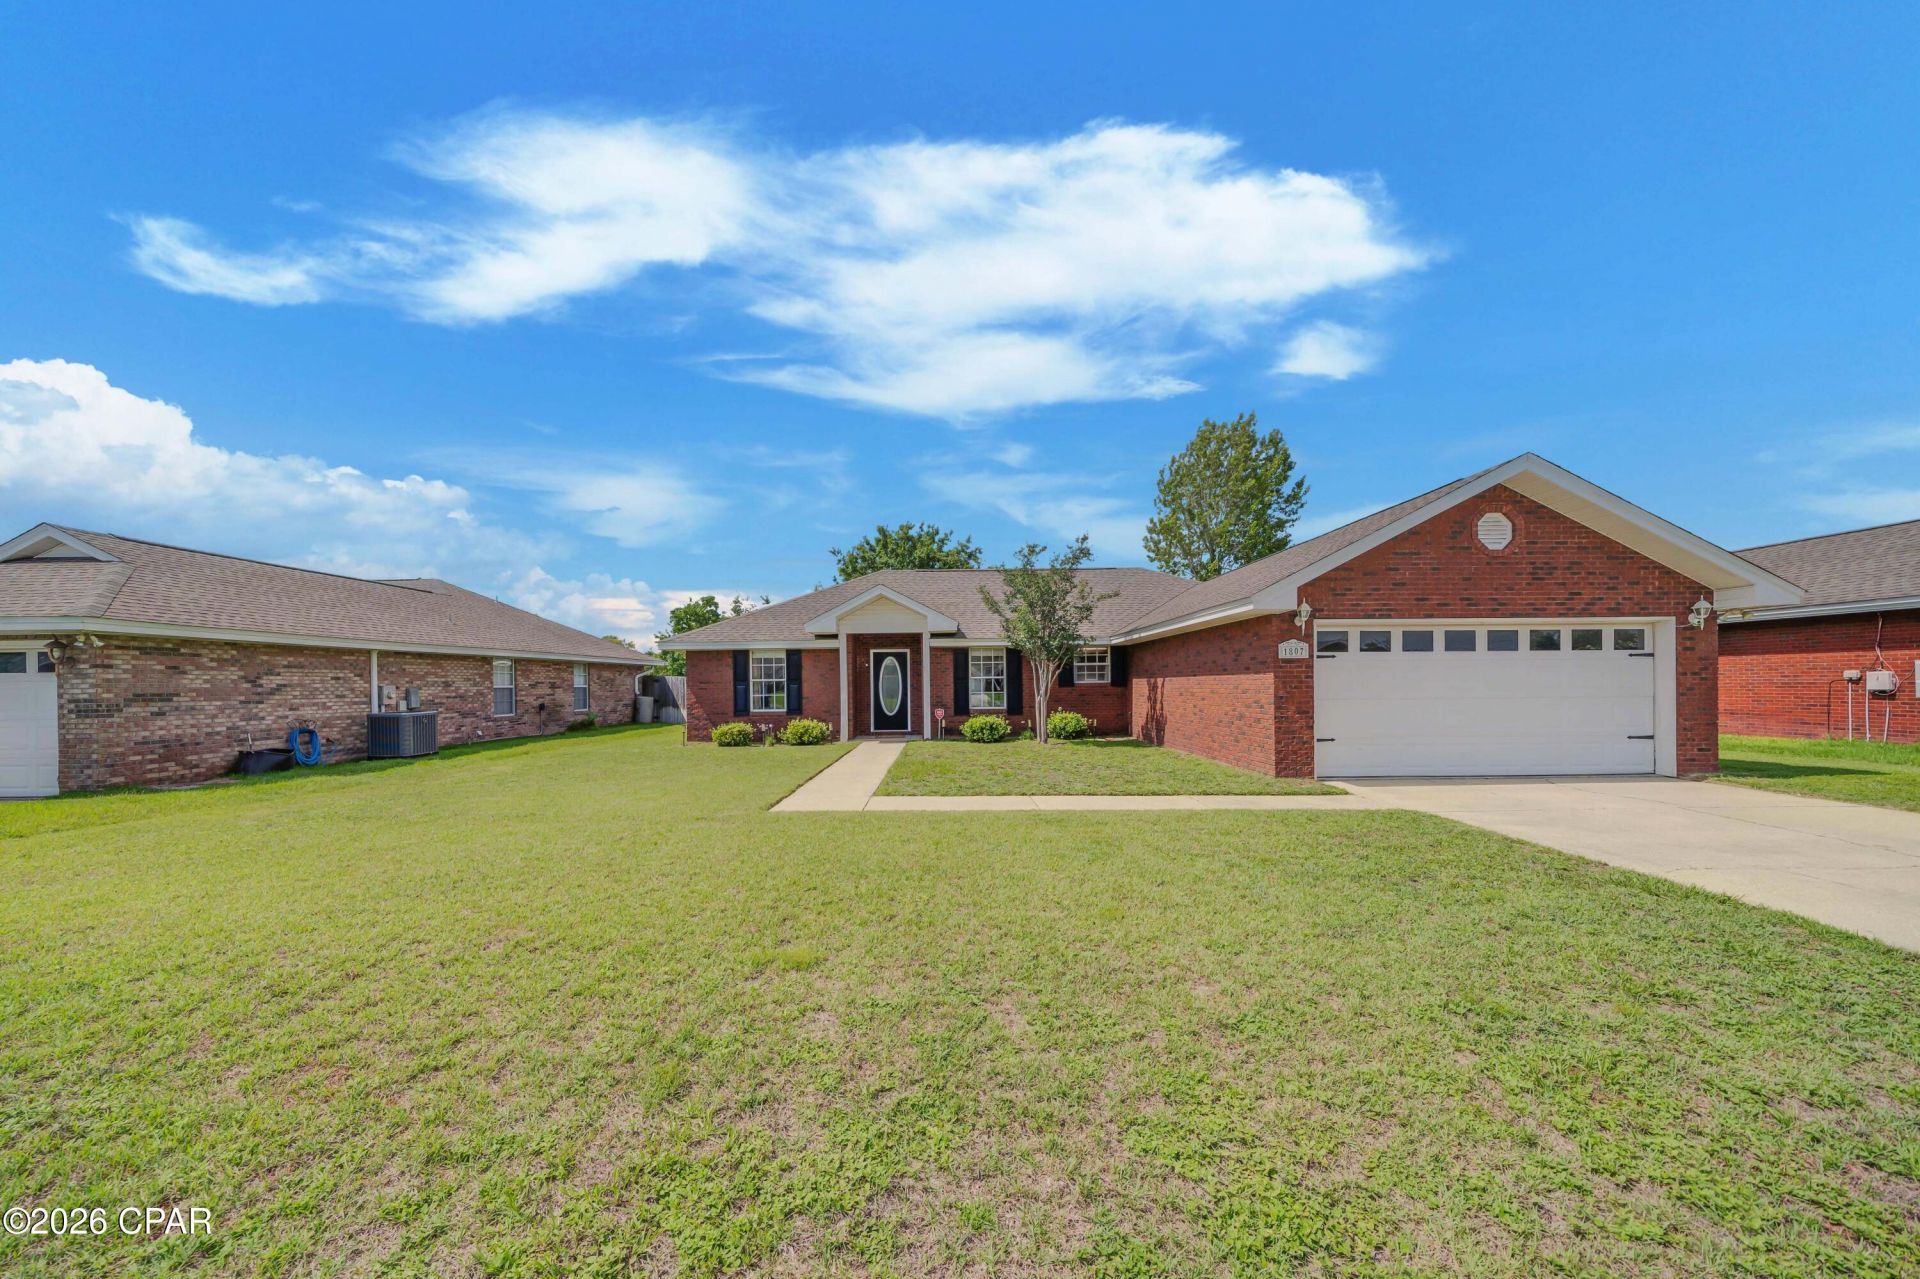
$5000 SELLER CONCESSION and 1 YEAR HOME WARRANTY! FHA Assumable loan at 3. 25%. This all brick home is located in the lovely College Point area of Lynn Haven. The oversized primary bedroom with en-suite has his and her walk in closets, separate tub, walk in shower and private water closet. The 2nd and 3rd bedrooms are nicely sized with good closet space. Home has tray and sloped ceilings that add to the spacious feel. Centrally located on quiet cul-de-sac close to schools, shopping, parks, recreation and within 15 miles to the World's Most Beautiful Beaches. This property also has a 16x25 foot outbuilding that makes a perfect Man Cave or She Shed! The outbuilding has electric with 240 volt plug and a window unit for climate control. Refrigerator, washer and dryer convey with home.
Property Features
Property Type: Residential - Single Family
Cooling: Central Air, Ceiling Fan(s)
Fenced: Yes
Garage: 2
Heating: Central, Electric
Home Style: Ranch
Lot Size: 0.23 Acres
Roof Type: Asphalt
Stories: 1.0
Taxes: $2,119
Year Built: 2003
Amenities
Main Level Primary
Sitting Area in Primary
Soaking Tub
Separate Shower
Walk-In Closet(s)
Workshop
Porch
Feature Descriptions
Appliances: Electric Cooktop, Electric Oven, Electric Range, Electric Water Heater
Community Features: Short Term Rental Allowed
Days on Site: 42
Exterior: Brick
Fencing: Fenced, Privacy
Lot: Cul-De-Sac, Sprinkler System, Paved
Lot Dimensions: 75x135
Parcel#: 11249-327-000
Patio/Porch: Porch, Screened
Sewer: Public Sewer
Utilities: Electricity Available
Room Sizes
Garage: 24 X 18 Level - First
Workshop: 25 X 16 Level - First
Screened Porch: 18 X 9 Level - First
Breakfast Room/ Nook: 12 X 9 Level - First
Kitchen: 11 X 9 Level - First
Family Room: 18 X 14 Level - First
Bedroom: 12 X 12 Level - First
Bedroom: 12 X 11 Level - First
Primary Bedroom: 17 X 16 Level - First
Local Schools
High School: Mosley
Middle School: Merritt Brown
Elementary School: Deer Point
Listed By / Shown By
Listed By
Agency Name: Beachy Beach Real Estate
Shown By
Agency Title: CRYE-LEIKE Executive Realty
Agency Phone: (866) 301-3377

Estimate Your Payment
Estimated Payment
$ 2,111.09 per month $1,839.71 Principal & Interest $176.58 Property Tax $94.79 Homeowner's InsuranceChange Payment Information





Disclaimer:
All information deemed reliable but not guaranteed. All properties are subject to prior sale, change or withdrawal. Neither listing broker(s) or information provider(s) shall be responsible for any typographical errors, misinformation, misprints and shall be held totally harmless. Listing(s) information is provided for consumers personal, non-commercial use and may not be used for any purpose other than to identify prospective properties consumers may be interested in purchasing. Information on this site was last updated 07/16/2026. The listing information on this page last changed on 07/16/2026. The data relating to real estate for sale on this website comes in part from the Internet Data Exchange program of Delta Media Group MLS (last updated Thu 07/16/2026 4:12:09 AM EST) or Southern Kentucky MLS (last updated Wed 07/15/2026 9:54:36 PM EST) or SCKY MLS (last updated Wed 07/15/2026 10:12:46 PM EST). Real estate listings held by brokerage firms other than CRYE-LEIKE Executive Realty may be marked with the Internet Data Exchange logo and detailed information about those properties will include the name of the listing broker(s) when required by the MLS. All rights reserved.
Privacy Policy / DMCA Notice / ADA Accessibility


Privacy Policy / DMCA Notice / ADA Accessibility

This site is hosted, designed and copyright
© 1994 - 2026 by
Delta Media Group, Inc. -- Patent Pending --
1807 Millwood Lane | MLS# 790771
This single family home located at 1807 Millwood Lane, Lynn Haven, FL 32444 is currently listed for sale with an asking price of $325,000. This property was built in 2003 and has 3 bedrooms and 2 full baths with 1580 sq. ft. Millwood Lane is located in the Britton Woods subdivision. Search Britton Woods real estate on www.realestateinbowlinggreen.com today.