
BEDS5
BATHS2 full
SQUARE FEET1,900
MLS#283477
STATUSPending
PROPERTY TYPEResidential - Single Family
Property Description
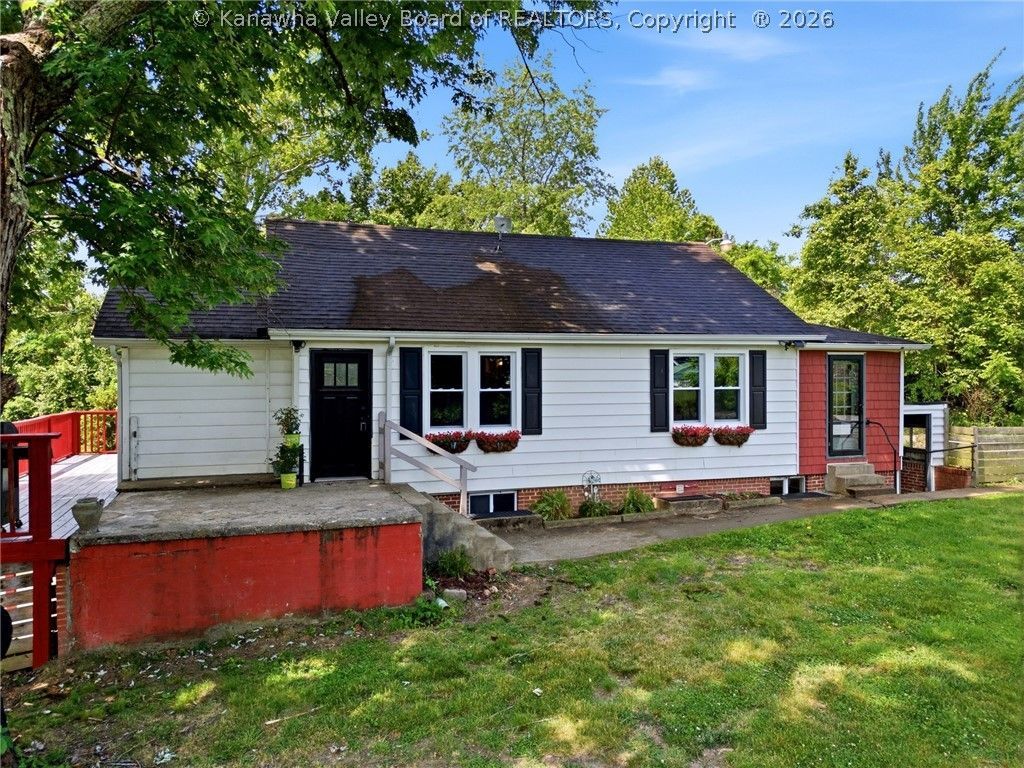
5 city blocks in a country setting of 1.26 acres! Offering some privacy as well as convenience to Rt. 60, shopping, grocery and schools this adorable cottage is bigger than it seams. Recently painted, cleaned and some updates by the seller means you save money and dont have to do it yourself. Love the shade of a fruit tree? 2 pear trees and an apple tree! The detached garage is large enough to park your car, mower or any of your outdoor equipment. Located just off of the patio, a 10x10canning cellar is great for storage as well. Grill, dine and enjoy the large deck that has a breath taking view. Newly installed HVAC in May 2026 with 10 year warranty. New window installation in May 2026. Great price! Great location! Some virtual staged photos.
Property Features
Property Type: Residential - Single Family
Basement: Full
Cooling: Central Air
Fenced: Yes
Heating: Baseboard
Home Style: Raised Ranch
Lot Size: 1.26 Acres
Roof Type: Metal
Taxes: $510
Year Built: 1947
Amenities
Fireplace
Deck
Fence
Porch
Feature Descriptions
Appliances: Dishwasher, Gas Range, Refrigerator
Days on Site: 13
Exterior: Drywall, Vinyl Siding
Fencing: Yard Fenced
Fireplace: Insert
Flooring: Hardwood, Tile, Vinyl
Parcel#: 09-0004-0025-0000-0000
Parking: Detached, Garage
Patio/Porch: Deck, Porch
Sewer: Public Sewer
Water: Public
Window: Insulated Windows
Room Sizes
Bedroom 4: 8 X 8 Level - Lower
Bedroom 3: 10 X 8 Level - Lower
Bedroom 2: 10 X 10 Level - Main
Primary Bedroom: 12 X 8 Level - Main
Kitchen: 15 X 8 Level - Main
Dining Room: 0 X 0 Level - Other
Living Room: 15 X 10 Level - Main
Local Schools
High School: Cabell Midland
Middle School: Milton
Elementary School: Milton
Listed By / Shown By
Listed By
Agency Name: Old Colony, Realtors of Htgn
Shown By
Agency Title: CRYE-LEIKE Executive Realty
Agency Phone: (866) 301-3377

Estimate Your Payment
Estimated Payment
$ 1,203.20 per month $1,103.83 Principal & Interest $42.50 Property Tax $56.88 Homeowner's InsuranceChange Payment Information





Disclaimer:
All information deemed reliable but not guaranteed. All properties are subject to prior sale, change or withdrawal. Neither listing broker(s) or information provider(s) shall be responsible for any typographical errors, misinformation, misprints and shall be held totally harmless. Listing(s) information is provided for consumers personal, non-commercial use and may not be used for any purpose other than to identify prospective properties consumers may be interested in purchasing. Information on this site was last updated 05/27/2026. The listing information on this page last changed on 05/27/2026. The data relating to real estate for sale on this website comes in part from the Internet Data Exchange program of Delta Media Group MLS (last updated Wed 05/27/2026 12:22:13 PM EST) or Southern Kentucky MLS (last updated Wed 05/27/2026 11:55:27 AM EST) or SCKY MLS (last updated Wed 05/27/2026 12:14:33 PM EST). Real estate listings held by brokerage firms other than CRYE-LEIKE Executive Realty may be marked with the Internet Data Exchange logo and detailed information about those properties will include the name of the listing broker(s) when required by the MLS. All rights reserved.
Privacy Policy / DMCA Notice / ADA Accessibility


Privacy Policy / DMCA Notice / ADA Accessibility

This site is hosted, designed and copyright
© 1994 - 2026 by
Delta Media Group, Inc. -- Patent Pending --
1754 2nd Street | MLS# 283477
This single family home located at 1754 2nd Street, Milton, WV 25541 is currently listed for sale with an asking price of $195,000. This property was built in 1947 and has 5 bedrooms and 2 full baths with 1900 sq. ft. Search Milton real estate on www.realestateinbowlinggreen.com today.