
BEDS2
BATHS2 full
SQUARE FEET1,568
MLS#3224516
STATUSUnder Contract - Not Showing
PROPERTY TYPEResidential - Single Family
SUBDIVISIONRiver Bend Est
Property Description
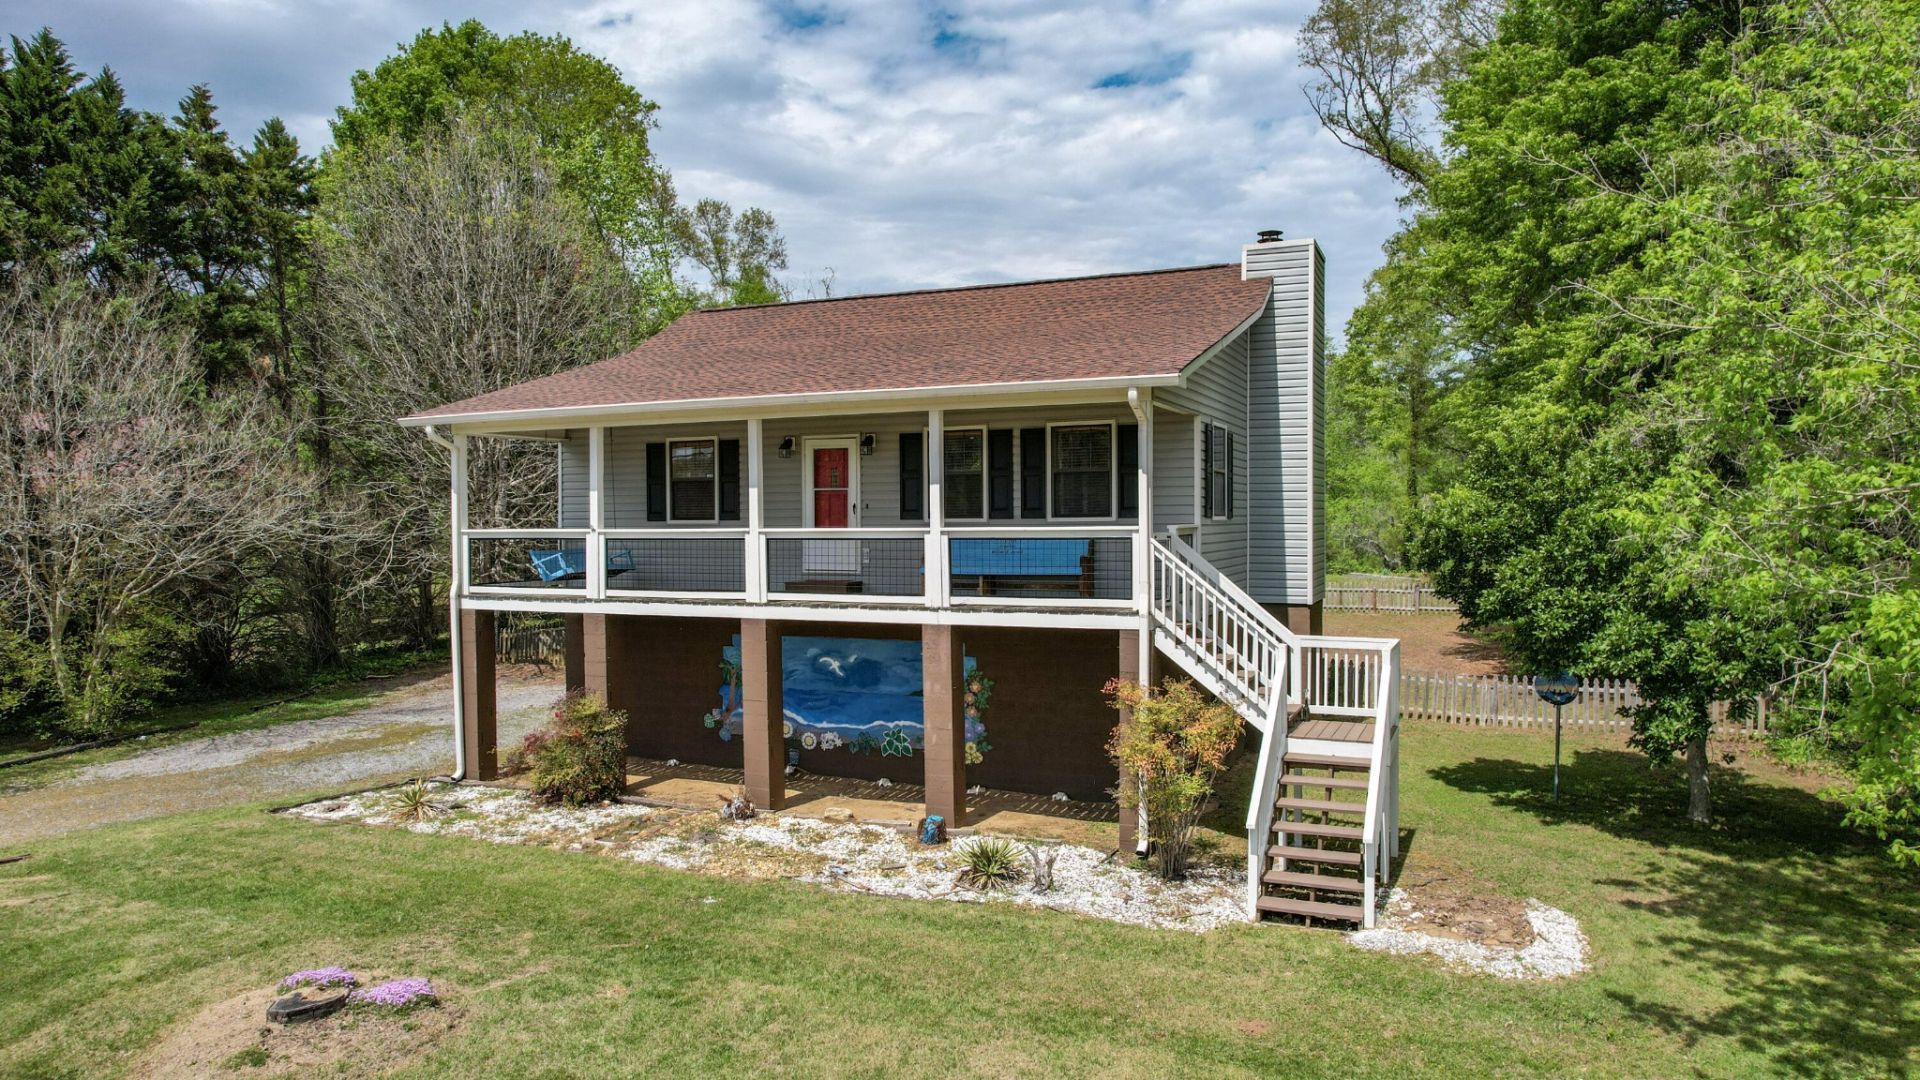
HIGHEST BIDDER WILL OWN! RIVERFRONT DREAM ALERT! Mark your calendars for an exclusive Real Estate Auction on Saturday May 23rd @ 11:30am, with an Open House preview on May 17th from 1-3pm. This is your rare chance to claim a true waterfront gem nestled on the stunning Hiwassee River. Freshly Painted and ready for a family to enjoy the jaw-dropping river views and serene surroundings making it an unparalleled oasis! Would make for great investment as a AirBNB or VRBO. Don't wait--call now to schedule your private showing and seize this once-in-a-lifetime opportunity! Value is an estimated bid price, auction day price could be higher or lower than advertised.
Property Features
Property Type: Residential - Single Family
Basement: Yes
Basement: Full, Finished
Cooling: Other, Central Air
Fireplaces: 1
Garage: 2 car attached
Heating: Central, Electric
Home Style: Ranch
Lot Size: 0.42 Acres
Roof Type: Shingle
Stories: 1.0
Taxes: $868
Year Built: 1991
Amenities
Ceiling Fan(s)
High Ceilings
High Speed Internet
Feature Descriptions
Appliances: Electric Range, Dishwasher, Microwave
Days on Site: 1
Exterior: Vinyl Siding, Other
Fireplace: Gas
Flooring: Wood, Tile
Lot: Level
Lot Dimensions: 103 x 156 x 124 x 160
Parcel#: 023G B 02300 000
Parking: Attached, Driveway
Parking Notes: Attached, Driveway
Patio/Porch: Porch, Covered
Sewer: Septic Tank
Topography: Level
Utilities: Electricity Available, Water Available
Water: Public
Local Schools
High School: Walker Valley High School
Middle School: Ocoee Middle School
Elementary School: Charleston Elementary School
Listed By / Shown By
Listed By
Agency Name: Crye-Leike - Cleveland
Shown By
Agency Title: CRYE-LEIKE Executive Realty
Agency Phone: (866) 301-3377

Estimate Your Payment
Estimated Payment
$ 72.33 per month $0.00 Principal & Interest $72.33 Property Tax $0.00 Homeowner's InsuranceChange Payment Information





Disclaimer:
All information deemed reliable but not guaranteed. All properties are subject to prior sale, change or withdrawal. Neither listing broker(s) or information provider(s) shall be responsible for any typographical errors, misinformation, misprints and shall be held totally harmless. Listing(s) information is provided for consumers personal, non-commercial use and may not be used for any purpose other than to identify prospective properties consumers may be interested in purchasing. Information on this site was last updated 05/30/2026. The listing information on this page last changed on 05/30/2026. The data relating to real estate for sale on this website comes in part from the Internet Data Exchange program of Delta Media Group MLS (last updated Sat 05/30/2026 6:00:59 AM EST) or Southern Kentucky MLS (last updated Fri 05/29/2026 9:55:00 PM EST) or SCKY MLS (last updated Fri 05/29/2026 10:12:57 PM EST). Real estate listings held by brokerage firms other than CRYE-LEIKE Executive Realty may be marked with the Internet Data Exchange logo and detailed information about those properties will include the name of the listing broker(s) when required by the MLS. All rights reserved.
Privacy Policy / DMCA Notice / ADA Accessibility


Privacy Policy / DMCA Notice / ADA Accessibility

This site is hosted, designed and copyright
© 1994 - 2026 by
Delta Media Group, Inc. -- Patent Pending --
175 Riverbend Trail Ne | MLS# 3224516
This single family home located at 175 Riverbend Trail Ne, Charleston, TN 37310 is currently listed for sale with an asking price of call for price. This property was built in 1991 and has 2 bedrooms and 2 full baths with 1568 sq. ft. Riverbend Trail Ne is located in the River Bend Est subdivision. Search River Bend Est real estate on www.realestateinbowlinggreen.com today.