
BEDS2
BATHS2 full
SQUARE FEET1,432
MLS#202604445
STATUSNew
PROPERTY TYPEResidential - Condominium
Property Description
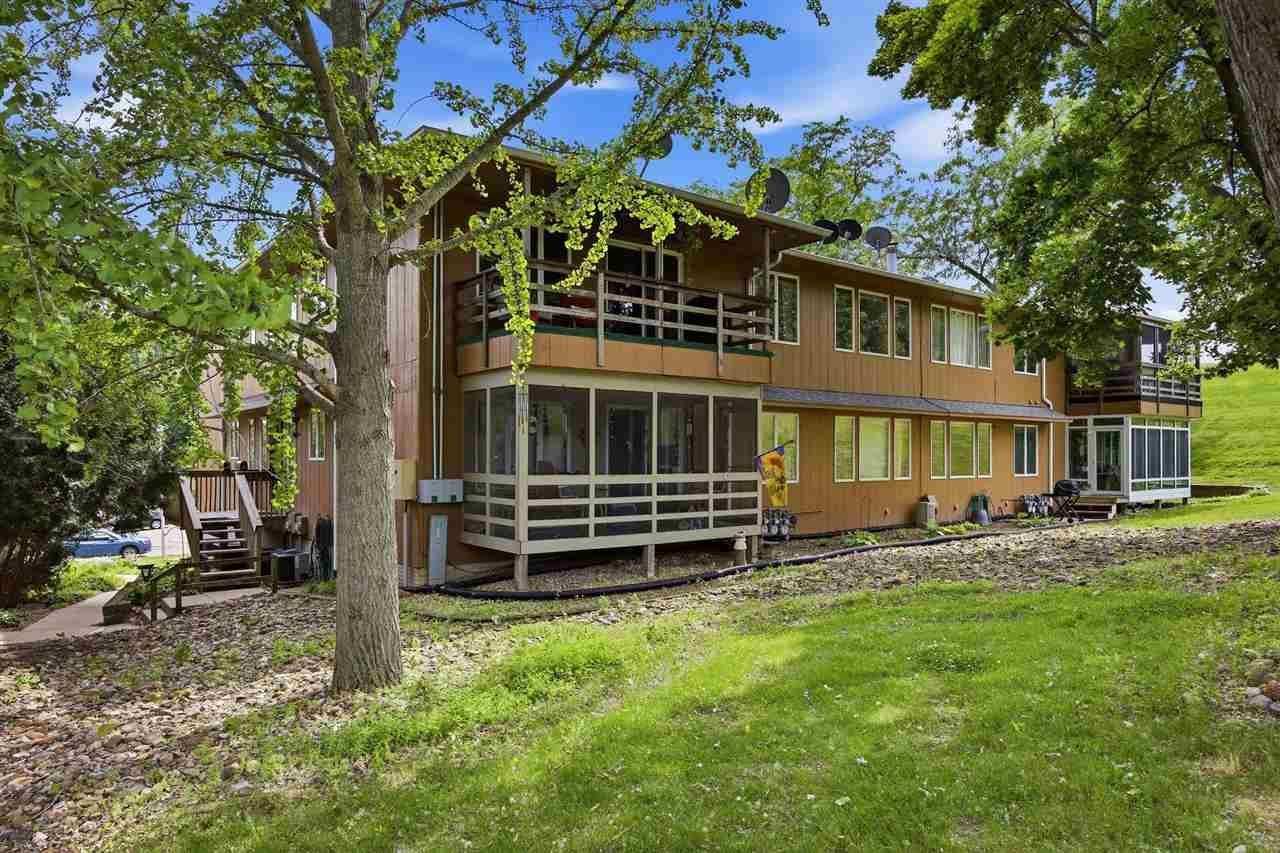
Wonderful tastefully updated condo in an amazing peaceful and serene location! Located just minutes to parks and bike trails, quick access to downtown, and in the Kennedy school district! Some of the many recent updates include new LVP flooring and painting throughout, both bathroom upgrades, and lighting. The floor plan boasts a family room with cozy brick wood-burning fireplace, dining room, kitchen with some new appliances, large 2nd bedroom, and bathroom with laundry area. And you'll love the spacious primary suite with large walk-in closet! Relax in the evening on the covered deck overlooking mature trees! This is a rare unit that has a convenient huge room attached to the garage, which could be used for anything including storage, an exercise room, etc! 1 stall garage and street parking available. These units are going fast!
Property Features
Property Type: Residential - Condominium
Basement: Poured Concrete, See Remarks
Fireplaces: 1
Heating: Gas, Central, Forced Air
Home Style: Ranch
Lot Size: Common
Stories: 1.0
Taxes: $2,165
Year Built: 1980
Feature Descriptions
Additional Rooms: 1st Floor Family, Family Room, LR/DR Combo, Primary On Main Level, Primary Bath
Amenities: Neighborhood Assoc., Park, Security, Sidewalks, Street Lights
Appliances: Dishwasher, Microwave, Range/Oven, Refrigerator
Exterior: Frame
Exterior: Deck
Fee Includes: Bldg&Liability Insurance, Exterior Maintenance, Garbage Pickup, Grounds Maintenance, Reserve Fund, Water
Fireplace: In Living Room, Wood Burning
HOA Fee: $2,520/ Annually
Interior: Cable Available
Kitchen/ Breakfast: Kit/Dining Rm Comb
Laundry: Laundry Room, Main
Lot: None/Condo
Lot Dimensions: Common
SQFT Above Grade: 1,232
SQFT Finished Below Grade: 200
SQFT Total: 1,432
Water/ Sewer: City Sewer, City Water
Zoning: res
Local Schools
High School: Kennedy
Middle School: Franklin
Elementary School: Pierce
Listed By / Shown By
Listed By
Agency Name: Skogman Realty Co.
Shown By
Agency Title: CRYE-LEIKE Executive Realty
Agency Phone: (866) 301-3377

Estimate Your Payment
Estimated Payment
$ 1,042.91 per month $820.23 Principal & Interest $180.42 Property Tax $42.26 Homeowner's InsuranceChange Payment Information





Disclaimer:
All information deemed reliable but not guaranteed. All properties are subject to prior sale, change or withdrawal. Neither listing broker(s) or information provider(s) shall be responsible for any typographical errors, misinformation, misprints and shall be held totally harmless. Listing(s) information is provided for consumers personal, non-commercial use and may not be used for any purpose other than to identify prospective properties consumers may be interested in purchasing. Information on this site was last updated 07/16/2026. The listing information on this page last changed on 07/16/2026. The data relating to real estate for sale on this website comes in part from the Internet Data Exchange program of Delta Media Group MLS (last updated Thu 07/16/2026 4:12:09 AM EST) or Southern Kentucky MLS (last updated Wed 07/15/2026 9:54:36 PM EST) or SCKY MLS (last updated Wed 07/15/2026 10:12:46 PM EST). Real estate listings held by brokerage firms other than CRYE-LEIKE Executive Realty may be marked with the Internet Data Exchange logo and detailed information about those properties will include the name of the listing broker(s) when required by the MLS. All rights reserved.
Privacy Policy / DMCA Notice / ADA Accessibility


Privacy Policy / DMCA Notice / ADA Accessibility

This site is hosted, designed and copyright
© 1994 - 2026 by
Delta Media Group, Inc. -- Patent Pending --
1726 Pikes Peak Ct Ne | MLS# 202604445
This condo located at 1726 Pikes Peak Ct Ne, Cedar Rapids, IA 52402 is currently listed for sale with an asking price of $144,900. This property was built in 1980 and has 2 bedrooms and 2 full baths with 1432 sq. ft. Search Cedar Rapids real estate on www.realestateinbowlinggreen.com today.