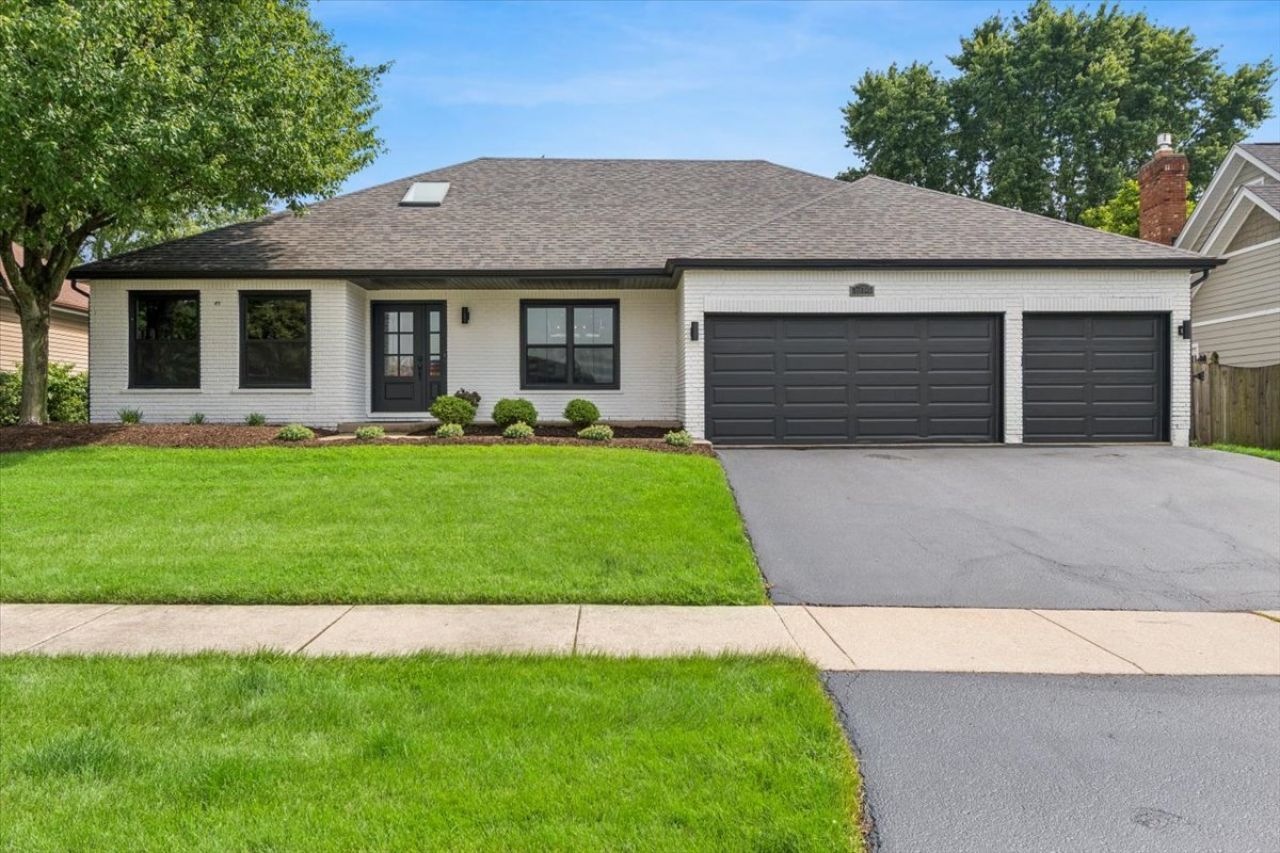

BEDS4
BATHS3 full
SQUARE FEET3,000
MLS#12678615
STATUSContingent
PROPERTY TYPEResidential - Single Family
SUBDIVISIONUniversity Heights
SCHOOLDistrict 203
Property Description
FABULOUS COMPLETELY UPDATED HOME SHOWS LIKE A MODEL!! OPEN LIGHT & BRIGHT FEATURING TODAY'S STYLES, COLORS, AND AMENITIES. YOUR CHOICE FOR MASTER BEDROOM TO BE ON THE MAIN FLOOR OR UPSTAIRS IN THE PRIVATE ENSUITE W/2 LARGE WALK-IN CLOSETS & LUXURY BATH. GORGEOUS GOURMET KITCHEN W/ 42-CELING HEIGHT CABINETRY, MARBLE COUNTERTOPS & BACKSPLASH, STAINLESS KITCHEN AIDAPPLIANCES & PROFESSIONAL RANGE HOOD, UNDER COUNTER 30 CONVECTION/MICROWAVE, 2 PANTRIES W/ORGANIZERS, BAY AREA WITH LOVELY VIEWS, OPEN TO THE FAMILY W/STYLISH CUSTOM BUILT-INS, FIREPLACE AND AMPLE WINDOWS-LIGHT & BRIGHT!! 3 GORGEOUS-UPDATED BATHROOMS, MUD ROOM W/BUILT-IN SHELVING & LOCKERS, FINISHED BASEMENT, CUSTOM FIXTURES, HARDWARE, TRIM, DOORS & PANELING, NEWLY REFINISHED GLEAMING HARDWOOD FLOORS, AND TERRIFIC 3 CAR GARAGE!! BIG TICKET ITEMS INCLUDE: TEAR OFF ROOF, HARDEE BOARD SIDING, AND ALUMINUM CLAD WINDOWS JUST 2 YEARS OLD!!! FURNACE, A/C, WATER HEATER, AND HUMIDIFIER 9 YEARS OLD KITCHEN APPLIANCES 7 YEARS OLD (DISPOSAL 5 YEARS), WASHER/DRYER 8 YEARS OLD NEW SEAL-COATED DRIVEWAY NEW COBBLESTONE UNI-LOCK BRICK PAVER PATIO & FENCED YARD (SIX YEARS) ALSO: KEYLESS ENTRY, NEST THERMOSTAT & VIDEO DOORBELL. CONVENIENT LOCATION TO SCHOOLS, RESTAURANTS, TOLLWAY & TRAIN, DOWNTOWN NAPERVILLE, PARKS & TRAILS. TOO MUCH TO LIST...A 10++++
Property Features
Property Type: Residential - Single Family
Basement: Yes
Basement: Finished, Crawl Space, Partial
Cooling: Central Air
Fireplaces: 1
Garage: 3
Heating: Natural Gas, Forced Air
Home Style: Ranch
Lot Size: 68 X 126
Roof Type: Asphalt
Taxes: $12,075
Year Built: 1988
Amenities
1st Floor Bedroom
In-Law Floorplan
1st Floor Full Bath
Built-in Features
Walk-In Closet(s)
Open Floorplan
Separate Dining Room
Paneling
Quartz Counters
Feature Descriptions
Additional rooms: Recreation Room
Appliances: Range, Microwave, Dishwasher, Refrigerator, Disposal, Humidifier
Association Includes: None
Bath Features: Whirlpool, Separate Shower
Exterior: Brick
Fireplace: Wood Burning, Gas Starter
Fireplace Location(s): Family Room
Laundry: Main Level, Gas Dryer Hookup, In Unit, Sink
Lot: Landscaped
Lot Dimensions: 68 X 126
Other Equipment: Sump Pump
Parcel#: 0833204002
Parking: Asphalt, Yes, Garage Owned, Attached, Garage
Sewer: Public Sewer, Storm Sewer
Total Rooms: 9
Township: Lisle
Water: Lake Michigan
Room Sizes
Recreation Room: 33X11
Bedroom 2: 12X12
Bedroom 3: 12X12
Bedroom 4: 24X17
Dining Room: 19X12
Family Room: 17X17
Kitchen: 16X14
Laundry: 12X5
Living Room: 17X13
Primary Bedroom: 16X13
Local Schools
High School: Naperville Central High School
Middle School: Kennedy Junior High School
Elementary School: Ranch View Elementary School
School District: District 203
Listed By / Shown By
Listed By
Agency Name: Baird & Warner
Shown By
Agency Title: CRYE-LEIKE Executive Realty
Agency Phone: (866) 301-3377

Estimate Your Payment
Estimated Payment
$ 5,469.90 per month $4,244.93 Principal & Interest $1,006.25 Property Tax $218.72 Homeowner's InsuranceChange Payment Information





Disclaimer:
All information deemed reliable but not guaranteed. All properties are subject to prior sale, change or withdrawal. Neither listing broker(s) or information provider(s) shall be responsible for any typographical errors, misinformation, misprints and shall be held totally harmless. Listing(s) information is provided for consumers personal, non-commercial use and may not be used for any purpose other than to identify prospective properties consumers may be interested in purchasing. Information on this site was last updated 07/27/2026. The listing information on this page last changed on 07/27/2026. The data relating to real estate for sale on this website comes in part from the Internet Data Exchange program of Delta Media Group MLS (last updated Mon 07/27/2026 2:46:51 PM EST) or Southern Kentucky MLS (last updated Mon 07/27/2026 1:55:06 PM EST) or SCKY MLS (last updated Mon 07/27/2026 2:12:55 PM EST). Real estate listings held by brokerage firms other than CRYE-LEIKE Executive Realty may be marked with the Internet Data Exchange logo and detailed information about those properties will include the name of the listing broker(s) when required by the MLS. All rights reserved.
Privacy Policy / DMCA Notice / ADA Accessibility


Privacy Policy / DMCA Notice / ADA Accessibility

This site is hosted, designed and copyright
© 1994 - 2026 by
Delta Media Group, Inc. -- Patent Pending --
1714 Auburn Avenue | MLS# 12678615
This single family home located at 1714 Auburn Avenue, Naperville, IL 60565 is currently listed for sale with an asking price of $749,900. This property was built in 1988 and has 4 bedrooms and 3 full baths with 3000 sq. ft. Auburn Avenue is located in the University Heights subdivision within the District 203 school district. Search University Heights real estate on www.realestateinbowlinggreen.com today.