
BEDS3
BATHS2 full 1 partial
SQUARE FEET2,278
MLS#PAYK2103048
STATUSPENDING
PROPERTY TYPEResidential - Single Family
SCHOOLRED LION AREA
Property Description
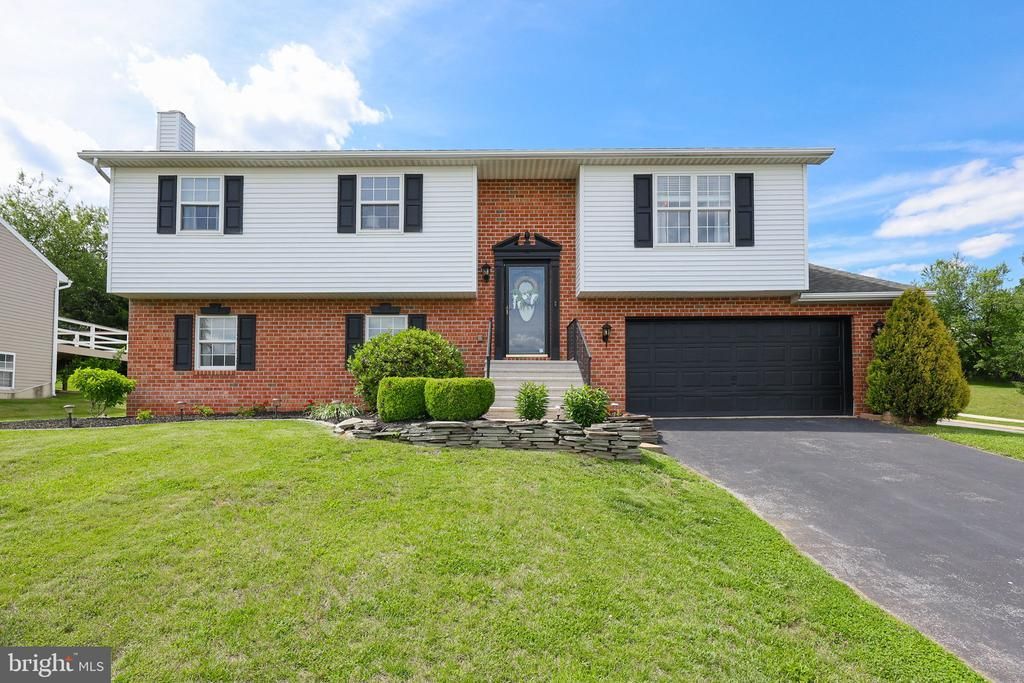
Nestled in a desirable Red Lion neighborhood, this beautifully updated bi-level home offers the perfect blend of modern comfort and inviting charm. From the moment you step inside, you’ll be greeted by vaulted ceilings, gleaming hardwood floors that flow throughout the main level, and a stunning skylight that fills the living space with natural light. The main level features a bright and airy living room that seamlessly connects to a spacious dining area and an updated kitchen, complete with granite countertops, stainless steel appliances, and abundant pantry storage—ideal for everyday meals and entertaining alike. Three generously sized bedrooms include a luxurious primary suite with a walk-in closet and private bath. An additional full bath with updated vanity and fixtures completes this level. The lower level expands your living space with a huge family room featuring updated flooring, a cozy gas fireplace, plus a wood stove for supplemental heat. A convenient half bath and kitchenette make this area perfect for poolside entertaining, guest overflow, or game-day gatherings. Walk out to daylight and step right into your backyard oasis. Outdoor living shines here: enjoy the elevated rear deck leading down to the pool deck, where a retractable awning and the covered deck above provide cool, shaded comfort. Host summer parties at your very own tiki bar, then cool off in the gorgeous in-ground pool—featuring a brand new liner for years of worry-free enjoyment. The privacy-fenced backyard offers plenty of grassy space to spread out, plus a small fire pit for evenings under the stars. Additional highlights include an oversized 2-car garage offering ample room for vehicles, tools, and toys, plus a garden shed providing even more storage for outdoor equipment, seasonal items, or pool supplies.
Property Features
Property Type: Residential - Single Family
Basement: Daylight, Full, Garage Access, Interior Access, Outside Entrance, Rough Bath Plumb, Walkout Level
Basement: Yes
Cooling: Central A/C
Fireplaces: 1
Fuel Type: Natural Gas
Garage: 2
Heating: Forced Air, Programmable Thermostat, Wood Burn Stove
Home Style: Bi-level, Traditional
Lot Size: 0.28 Acres
Roof Type: Composite, Shingle
Stories: 2.0
Taxes: $5,350
Year Built: 1995
Feature Descriptions
Additional Structures: Above Grade, Below Grade
Appliances: Built-In Microwave, Dishwasher, Microwave, Oven/Range - Gas, Refrigerator, Stainless Steel Appliances
Days on Site: 41
Electric: 200+ Amp Service, Circuit Breakers
Exterior: Vinyl Siding, Brick
Fencing: Privacy, Rear, Vinyl
Fireplace: Gas/Propane
Interior: Attic, Ceiling Fan(s), Floor Plan - Traditional, Kitchen - Table Space, Kitchen - Eat-In, Kitchenette,2nd Kitchen, Primary Bath(s), Skylight(s), Upgraded Countertops
Location: Suburban
Lot: Corner, Front Yard, Landscaping, Rear Yard
Lot Dimensions: 0.28 Acre(S)
Municipality: WINDSOR TWP
Parking Features: Asphalt Driveway, Paved Driveway, Paved Parking
Parking Notes: 2 Total Parking Spaces
Rooms: Living Room, Dining Room, Primary Bedroom, Bedroom 2,Bedroom 3,Kitchen, Basement, Foyer, Laundry, Bathroom 2,Primary Bathroom, Half Bath
Sewer: Public Sewer
Special View Info: Garden/Lawn
SQFT Above Finished: 1578
SQFT Below Finished: 700
SQFT Total Finished: 2278
Structure Type: Detached
Swimming Pool: In Ground
Total Garage/Parking Spaces: 2
Utilities: Electric Available, Natural Gas Available, Sewer Available, Water Available
Water: Public
Windows: Double Pane, Insulated, Skylights
Room Sizes
Foyer: 7 x 4 Level - Main
Living Room: 14 x 16 Level - Upper 1
Kitchen: 13 x 14 Level - Upper 1
Dining Room: 8 x 14 Level - Upper 1
Primary Bedroom: 15 x 13 Level - Upper 1
Primary Bathroom: 9 x 7 Level - Upper 1
Bedroom 2: 10 x 13 Level - Upper 1
Bedroom 3: 10 x 13 Level - Upper 1
Bathroom 2: 9 x 6 Level - Upper 1
Basement: 24 x 25 Level - Lower 1
Half Bath: 3 x 7 Level - Lower 1
Laundry: 4 x 12 Level - Lower 1
Basement: 15 x 12 Level - Lower 1
Local Schools
School District: RED LION AREA
Listed By / Shown By
Listed By
Agency Name: Berkshire Hathaway HomeServices Homesale Realty
Shown By
Agency Title: CRYE-LEIKE Executive Realty
Agency Phone: (866) 301-3377

Estimate Your Payment
Estimated Payment
$ 2,886.29 per month $2,320.87 Principal & Interest $445.83 Property Tax $119.58 Homeowner's InsuranceChange Payment Information





Disclaimer:
All information deemed reliable but not guaranteed. All properties are subject to prior sale, change or withdrawal. Neither listing broker(s) or information provider(s) shall be responsible for any typographical errors, misinformation, misprints and shall be held totally harmless. Listing(s) information is provided for consumers personal, non-commercial use and may not be used for any purpose other than to identify prospective properties consumers may be interested in purchasing. Information on this site was last updated 07/16/2026. The listing information on this page last changed on 07/16/2026. The data relating to real estate for sale on this website comes in part from the Internet Data Exchange program of Delta Media Group MLS (last updated Thu 07/16/2026 4:12:09 AM EST) or Southern Kentucky MLS (last updated Wed 07/15/2026 9:54:36 PM EST) or SCKY MLS (last updated Wed 07/15/2026 10:12:46 PM EST). Real estate listings held by brokerage firms other than CRYE-LEIKE Executive Realty may be marked with the Internet Data Exchange logo and detailed information about those properties will include the name of the listing broker(s) when required by the MLS. All rights reserved.
Privacy Policy / DMCA Notice / ADA Accessibility


Privacy Policy / DMCA Notice / ADA Accessibility

This site is hosted, designed and copyright
© 1994 - 2026 by
Delta Media Group, Inc. -- Patent Pending --
170 Overview Circle W | MLS# PAYK2103048
This single family home located at 170 Overview Circle W, Red Lion, PA 17356 is currently listed for sale with an asking price of $410,000. This property was built in 1995 and has 3 bedrooms and 2 full and 1 partial baths with 2278 sq. ft. Overview Circle W is located within the RED LION AREA school district. Search Red Lion real estate on www.realestateinbowlinggreen.com today.