
BEDS3
BATHS2 full
SQUARE FEET2,376
MLS#S1683601
STATUSPending
PROPERTY TYPEResidential - Single Family
SCHOOLLiverpool
Property Description
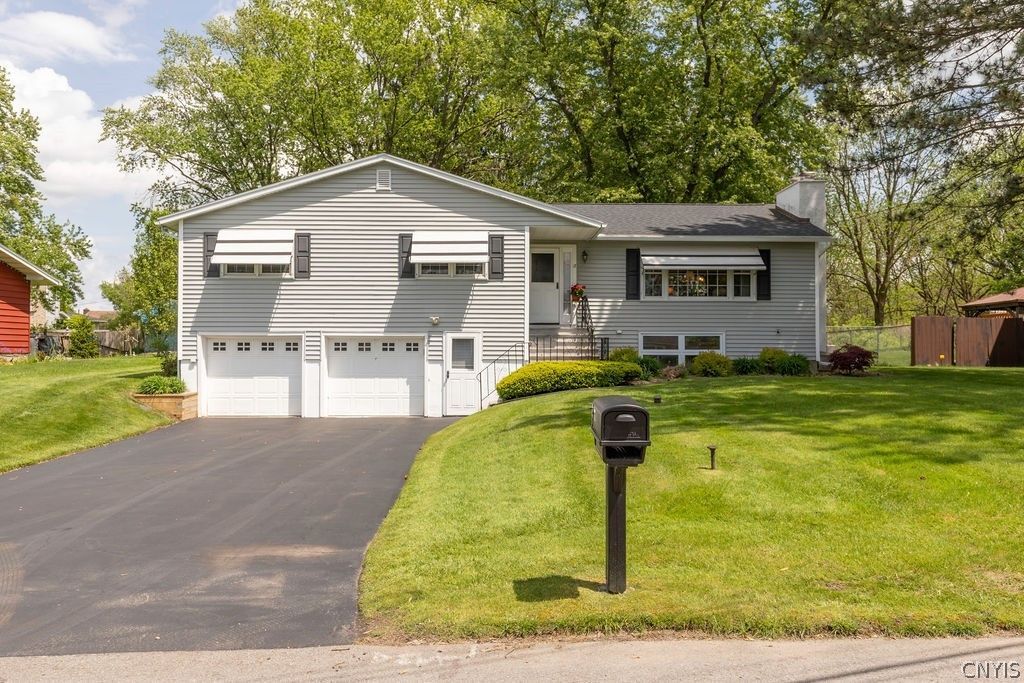
Welcome home to this beautifully maintained 3-bedroom home offering timeless hardwood floors, stylishly updated bathrooms, and a living room that features an inviting fireplace. Kitchen features stainless appliances and corian countertop with ceramic backsplash. Relax in the den with sliding glass door leading to an entertaining size composite deck. In addition, a cozy family room with newer carpets and another fireplace! The oversized 2 garage provides exceptional storage and versatility, while the expansive tree-surrounded backyard creates the perfect outdoor retreat for entertaining or unwinding. With its blend of modern updates and classic charm, this home is ready for its next owner to enjoy. For additional privacy, there is property that spans across five homes that is jointly owned.
Property Features
Property Type: Residential - Single Family
Cooling: Zoned, Wall Unit(s)
Fireplaces: 2
Garage: 2 car attached
Heating: Gas, Zoned, Baseboard
Home Style: Contemporary, Raised Ranch
Lot Size: 0.29 Acres
Roof Type: Asphalt
Stories: 1.0
Taxes: $7,725
Year Built: 1959
Amenities
Ceiling Fan(s)
Den
Separate/Formal Dining Room
Entrance Foyer
Separate/Formal Living Room
Blacktop Driveway
Deck
Feature Descriptions
Appliances: Convection Oven, Dishwasher, Free-Standing Range, Disposal, Gas Water Heater, Microwave, Oven, Refrigerator
Days on Site: 53
Exterior: Vinyl Siding, Copper Plumbing
Flooring: Carpet, Hardwood, Tile, Varies
Laundry: Main Level
Lot: Irregular Lot, Residential Lot
Lot Dimensions: 75X168
Parcel#: 312489-094-000-0016-035-000-0000
Parking: Attached, Garage
Parking Notes: Attached, Garage
Patio/Porch: Deck
Sewer: Connected
Utilities: Sewer Connected, Water Connected
Water: Connected, Public
Local Schools
School District: Liverpool
Listed By / Shown By
Listing By
Agency Name: Coldwell Banker Prime Properties
Agency Contact: 315-622-0161
Shown By
Agency Title: CRYE-LEIKE Executive Realty
Agency Phone: (866) 301-3377

Estimate Your Payment
Estimated Payment
$ 2,369.33 per month $1,641.02 Principal & Interest $643.75 Property Tax $84.55 Homeowner's InsuranceChange Payment Information





Disclaimer:
All information deemed reliable but not guaranteed. All properties are subject to prior sale, change or withdrawal. Neither listing broker(s) or information provider(s) shall be responsible for any typographical errors, misinformation, misprints and shall be held totally harmless. Listing(s) information is provided for consumers personal, non-commercial use and may not be used for any purpose other than to identify prospective properties consumers may be interested in purchasing. Information on this site was last updated 07/27/2026. The listing information on this page last changed on 07/27/2026. The data relating to real estate for sale on this website comes in part from the Internet Data Exchange program of Delta Media Group MLS (last updated Mon 07/27/2026 2:46:51 PM EST) or Southern Kentucky MLS (last updated Mon 07/27/2026 1:55:06 PM EST) or SCKY MLS (last updated Mon 07/27/2026 2:12:55 PM EST). Real estate listings held by brokerage firms other than CRYE-LEIKE Executive Realty may be marked with the Internet Data Exchange logo and detailed information about those properties will include the name of the listing broker(s) when required by the MLS. All rights reserved.
Privacy Policy / DMCA Notice / ADA Accessibility


Privacy Policy / DMCA Notice / ADA Accessibility

This site is hosted, designed and copyright
© 1994 - 2026 by
Delta Media Group, Inc. -- Patent Pending --
17 Ardencrest Road | MLS# S1683601
This single family home located at 17 Ardencrest Road, Liverpool, NY 13090 is currently listed for sale with an asking price of $289,900. This property was built in 1959 and has 3 bedrooms and 2 full baths with 2376 sq. ft. Ardencrest Road is located within the Liverpool school district. Search Liverpool real estate on www.realestateinbowlinggreen.com today.