
BEDS4
BATHS3 full 1 partial
SQUARE FEET3,685
MLS#176306
STATUSActive
PROPERTY TYPEResidential - Single Family
SUBDIVISIONHighlands
Property Description
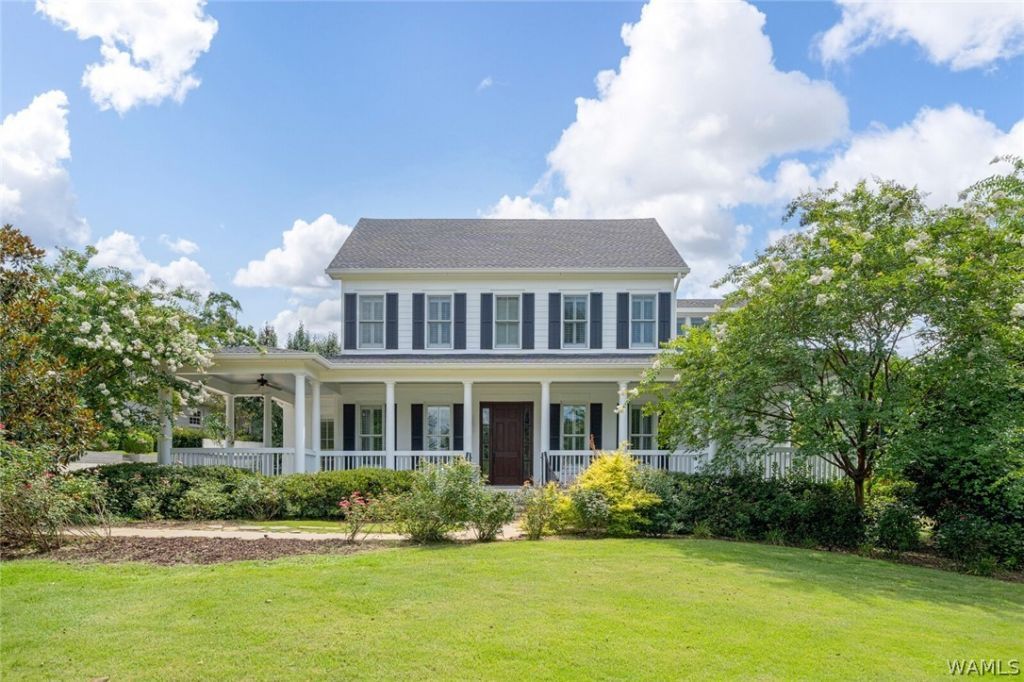
Timeless design meets modern convenience in one of Tuscaloosas most sought-after neighborhoods. Built in 2018, this stunning 4-bedroom, 3.5-bath home has it all. From the inviting front porch to the beautifully landscaped lot its beautiful. Inside, youll find spacious living areas, gorgeous hardwood floors, an open-concept layout, a chefs kitchen with granite countertops, and a luxurious main-level primary suite. Upstairs, generous bedrooms and flexible living space provide room for family, guests, or a home office. Enjoy peaceful outdoor living with beautifully maintained landscaping. Conveniently located just minutes from The University of Alabama, DCH Regional Medical Center, shopping, dining, and downtown Tuscaloosa, this home offers the perfect combination of luxury and location.
Property Features
Property Type: Residential - Single Family
Cooling: Electric,2 Units
Heating: Central, Natural Gas
Lot Size: 0.32 Acres
Roof Type: Composition, Shingle
Stories: 2.0
Year Built: 2018
Amenities
Breakfast Area
Ceiling Fan(s)
Separate/Formal Dining Room
Granite Counters
Solid Surface Counters
Soaking Tub
Cable TV
Rain Gutters
Feature Descriptions
Appliances: Dryer, Dishwasher, Disposal, Gas Oven, Gas Range, Refrigerator, Tankless Water Heater, Washer
Community Features: Gutter(s)
Days on Site: 2
Exterior: Brick Veneer
Fireplace: Family/Living/Great Room
Flooring: Hardwood
Formal Dining: Yes
HOA Fee: 200/ Annually
Laundry: Main Level, Laundry Room
Parcel#: 30-04-19-2-007-003.000
Parking: Concrete, Driveway
Patio/Porch: Enclosed, Open, Patio, Porch
Sewer: Connected
Utilities: Cable Available, Sewer Connected
Local Schools
High School: Northridge
Middle School: Northridge
Elementary School: Rock Quarry
Listed By / Shown By
Listed By
Agency Name: HAMNER REAL ESTATE
Shown By
Agency Title: CRYE-LEIKE Executive Realty
Agency Phone: (866) 301-3377

Estimate Your Payment
Estimated Payment
$ 4,999.36 per month $4,754.39 Principal & Interest $0.00 Property Tax (data not provided by mls) $244.97 Homeowner's InsuranceChange Payment Information





Disclaimer:
All information deemed reliable but not guaranteed. All properties are subject to prior sale, change or withdrawal. Neither listing broker(s) or information provider(s) shall be responsible for any typographical errors, misinformation, misprints and shall be held totally harmless. Listing(s) information is provided for consumers personal, non-commercial use and may not be used for any purpose other than to identify prospective properties consumers may be interested in purchasing. Information on this site was last updated 07/16/2026. The listing information on this page last changed on 07/16/2026. The data relating to real estate for sale on this website comes in part from the Internet Data Exchange program of Delta Media Group MLS (last updated Thu 07/16/2026 4:12:09 AM EST) or Southern Kentucky MLS (last updated Wed 07/15/2026 9:54:36 PM EST) or SCKY MLS (last updated Wed 07/15/2026 10:12:46 PM EST). Real estate listings held by brokerage firms other than CRYE-LEIKE Executive Realty may be marked with the Internet Data Exchange logo and detailed information about those properties will include the name of the listing broker(s) when required by the MLS. All rights reserved.
Privacy Policy / DMCA Notice / ADA Accessibility


Privacy Policy / DMCA Notice / ADA Accessibility

This site is hosted, designed and copyright
© 1994 - 2026 by
Delta Media Group, Inc. -- Patent Pending --
168 The Highlands | MLS# 176306
This single family home located at 168 The Highlands, Tuscaloosa, AL 35404 is currently listed for sale with an asking price of $839,900. This property was built in 2018 and has 4 bedrooms and 3 full and 1 partial baths with 3685 sq. ft. The Highlands is located in the Highlands subdivision. Search Highlands real estate on www.realestateinbowlinggreen.com today.