
BEDS4
BATHS2 full 1 partial
SQUARE FEET2,671
MLS#12634662
STATUSNew
PROPERTY TYPEResidential - Single Family
SUBDIVISIONFox Trail
SCHOOLDistrict 101
Property Description
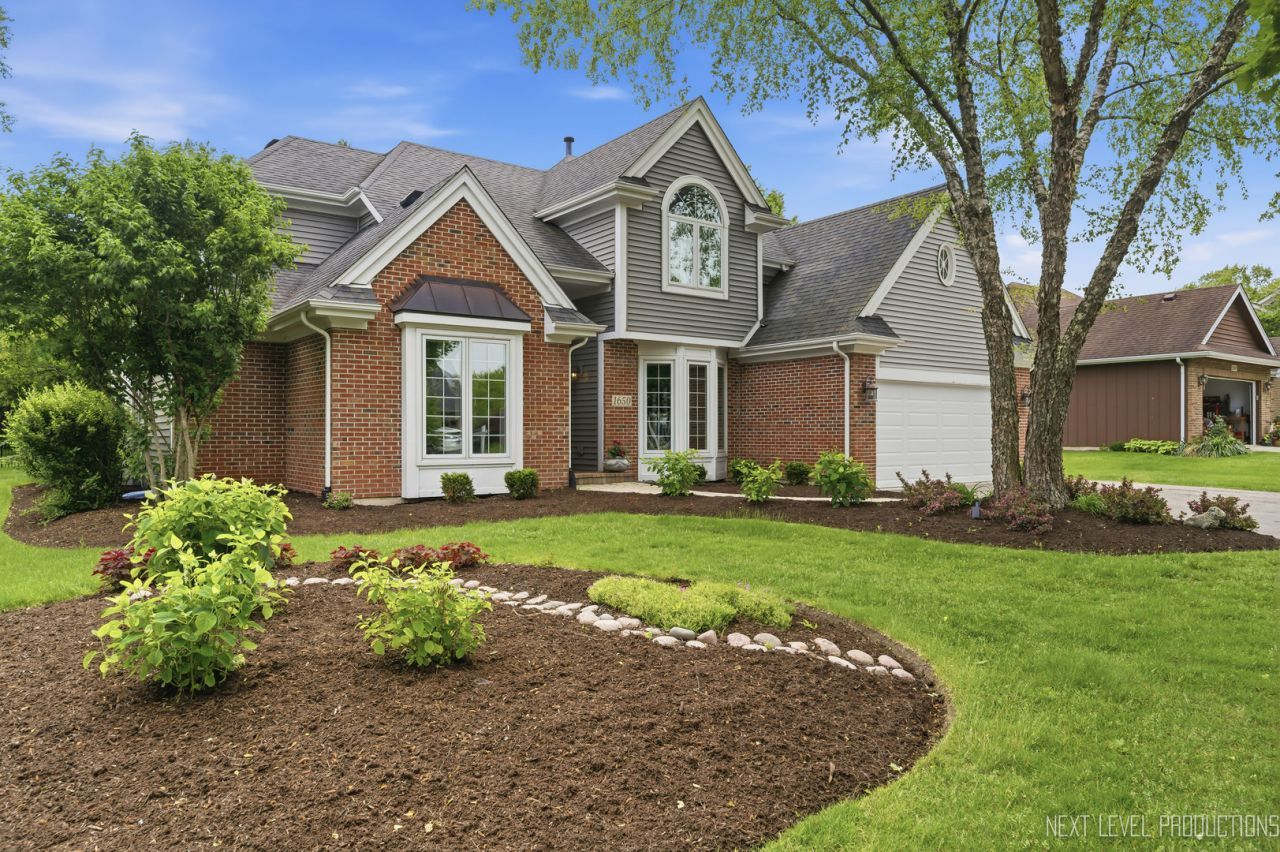
Can't find a Ranch home-This might solve your problem. Welcome to 1650 Fox Trail Drive in Batavia's desirable East Side / Fox Trail neighborhood, where beautifully maintained living, flexible space, and a rare main-level primary suite come together in one exceptional home. If you are having a hard time finding a Ranch home, this thoughtfully designed floor plan may be the perfect solution. Everyday living essentials are right on the main level, including the primary bedroom suite, full bath, laundry, kitchen, family room, dining room, and private office/library. It offers the convenience of first-floor living with the added benefit of upstairs bedrooms and finished basement space when you need room for family, guests, hobbies, storage, or entertaining. With 4,525 total square feet, this home feels spacious, comfortable, and incredibly functional without feeling overwhelming. The beautifully updated kitchen is truly the heart of the home, featuring modern finishes, stainless steel appliances, generous eating space, and a huge island that is perfect for meal prep, casual dining, homework, conversation, and gathering with friends. Large windows frame a wonderful view of the fully manicured backyard, bringing in natural light and creating a peaceful connection to the outdoors. The main-level family room offers a warm and inviting place to relax, complete with a fireplace that adds comfort and charm. Whether you are enjoying a quiet night at home or hosting a larger gathering, the layout flows easily from kitchen to family room to dining space. The separate dining room provides the perfect setting for holidays, birthdays, dinner parties, and everyday moments that deserve a little extra space. A main-floor office or library adds even more flexibility, ideal for working from home, reading, studying, or creating a quiet sitting room. The main-level primary suite is one of the most valuable features of this home. Buyers who want the ease of one-level living will appreciate having the Primary bedroom and Bath all on the first floor. The primary bath features a separate shower, soaking tub, and double sink, creating a comfortable retreat at the end of the day. Upstairs, three additional bedrooms provide excellent separation of space for family, overnight guests, hobbies, or additional work-from-home needs. The finished basement expands the lifestyle even further with a large recreation room ready for movie nights, game days, fitness equipment, play space, creative projects, or future possibilities. In addition to the finished living area, there is an extra-large storage space that offers incredible flexibility. There is plenty of room to create additional finished space if desired, while still keeping a massive amount of storage for seasonal items, tools, hobbies, keepsakes, and everything buyers want tucked away but easily accessible. It is the kind of flexible lower-level space buyers love because it can evolve with the way they live. Outsi
Property Features
Property Type: Residential - Single Family
Basement: Finished, Full
Basement: Yes
Cooling: Central Air
Fireplaces: 1
Garage: 2
Heating: Natural Gas, Forced Air
Home Style: Traditional
Lot Size: 0.30 Acres
Roof Type: Asphalt
Taxes: $11,773
Year Built: 1991
Amenities
1st Floor Bedroom
1st Floor Full Bath
Built-in Features
Walk-In Closet(s)
Feature Descriptions
Additional rooms: Recreation Room, Office
Appliances: Range, Microwave, Dishwasher, Refrigerator, Washer, Dryer, Disposal, Stainless Steel Appliance(s), Water Purifier Owned, Water Softener Owned
Association Includes: None
Bath Features: Separate Shower, Double Sink, Soaking Tub
Dining Room: Separate
Exterior: Vinyl Siding, Brick
Fireplace: Attached Fireplace Doors/Screen, Gas Log
Fireplace Location(s): Family Room
Laundry: Main Level, In Unit
Lot: Landscaped, Mature Trees
Lot Dimensions: 152 x 85
Other Equipment: Water-Softener Rented, CO Detectors, Ceiling Fan(s), Sump Pump
Parcel#: 1227477008
Parking: Asphalt, Garage Door Opener, Yes, Garage Owned, Attached, Off Street, Driveway, Owned, Garage
Sewer: Public Sewer
Total Rooms: 9
Township: Batavia
Water: Public
Room Sizes
Recreation Room: 29X26
Office: 14X11
Bedroom 2: 13X12
Bedroom 3: 14X12
Bedroom 4: 13X12
Dining Room: 14X12
Family Room: 22X16
Kitchen: 24X14
Primary Bedroom: 16X14
Local Schools
High School: Batavia Sr High School
Middle School: Sam Rotolo Middle School Of Bat
Elementary School: Louise White Elementary School
School District: District 101
Listed By / Shown By
Listed By
Agency Name: Baird & Warner
Shown By
Agency Title: CRYE-LEIKE Executive Realty
Agency Phone: (866) 301-3377

Estimate Your Payment
Estimated Payment
$ 4,850.09 per month $3,679.43 Principal & Interest $981.08 Property Tax $189.58 Homeowner's InsuranceChange Payment Information





Disclaimer:
All information deemed reliable but not guaranteed. All properties are subject to prior sale, change or withdrawal. Neither listing broker(s) or information provider(s) shall be responsible for any typographical errors, misinformation, misprints and shall be held totally harmless. Listing(s) information is provided for consumers personal, non-commercial use and may not be used for any purpose other than to identify prospective properties consumers may be interested in purchasing. Information on this site was last updated 05/30/2026. The listing information on this page last changed on 05/30/2026. The data relating to real estate for sale on this website comes in part from the Internet Data Exchange program of Delta Media Group MLS (last updated Sat 05/30/2026 6:00:59 AM EST) or Southern Kentucky MLS (last updated Fri 05/29/2026 9:55:00 PM EST) or SCKY MLS (last updated Fri 05/29/2026 10:12:57 PM EST). Real estate listings held by brokerage firms other than CRYE-LEIKE Executive Realty may be marked with the Internet Data Exchange logo and detailed information about those properties will include the name of the listing broker(s) when required by the MLS. All rights reserved.
Privacy Policy / DMCA Notice / ADA Accessibility


Privacy Policy / DMCA Notice / ADA Accessibility

This site is hosted, designed and copyright
© 1994 - 2026 by
Delta Media Group, Inc. -- Patent Pending --
1650 Fox Trail Drive | MLS# 12634662
This single family home located at 1650 Fox Trail Drive, Batavia, IL 60510 is currently listed for sale with an asking price of $650,000. This property was built in 1991 and has 4 bedrooms and 2 full and 1 partial baths with 2671 sq. ft. Fox Trail Drive is located in the Fox Trail subdivision within the District 101 school district. Search Fox Trail real estate on www.realestateinbowlinggreen.com today.