
BEDS4
BATHS3 full
SQUARE FEET3,077
MLS#175902
STATUSActive
PROPERTY TYPEResidential - Single Family
SUBDIVISIONOakwood
Property Description
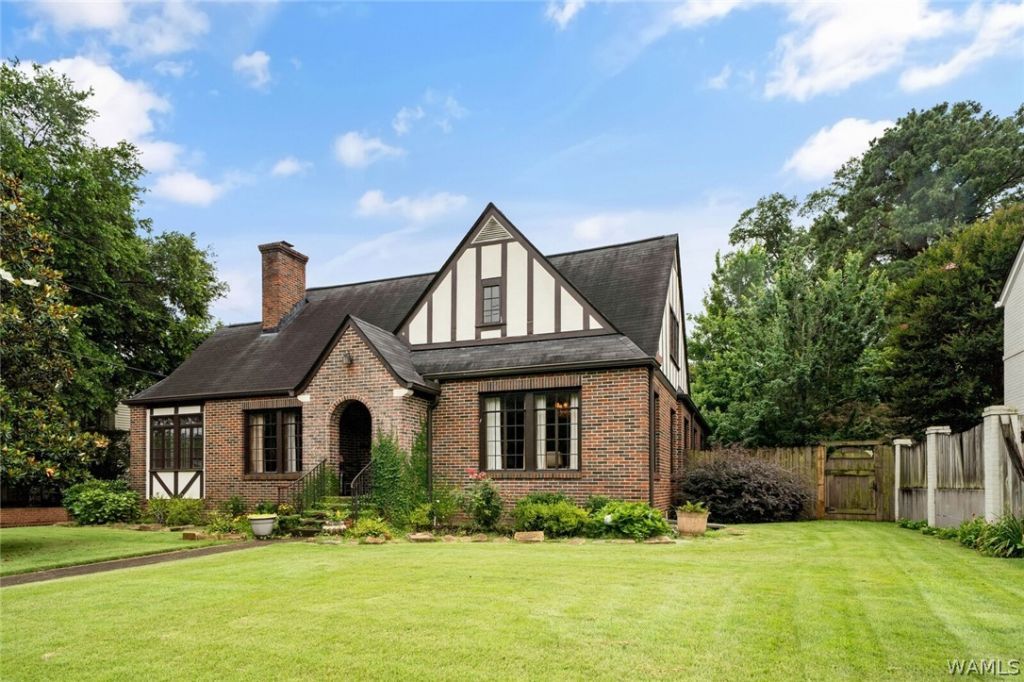
Located in the heart of Tuscaloosas coveted Historic District, this charming 4-bedroom, 3-bath home offers the a great blend of character, comfort, and convenience. Enjoy hardwood floors (newly sanded and stained!) and classic crown molding throughout, adding timeless appeal to every room. Just a short walk to Bryant-Denny Stadium and Downtown Tuscaloosa, this location is hard to beat?whether its game day excitement or easy access to dining, shopping, and entertainment. Recent updates include new air conditioning units, providing peace of mind and modern efficiency. A detached garage adds extra storage and flexibility, while the unfinished basement presents endless potential?ideal for a future bonus room, home gym, or creative space. This is a rare opportunity to own a home with historic charm, modern updates, and an unbeatable walkable location.
Property Features
Property Type: Residential - Single Family
Cooling: 2 Units
Heating: Multiple Heating Units
Lot Size: 0.18 Acres
Roof Type: Shingle, Wood
Stories: 2.0
Year Built: 1935
Amenities
Separate/Formal Dining Room
Rain Gutters
Feature Descriptions
Appliances: Gas Water Heater
Community Features: Gutter(s)
Days on Site: 24
Exterior: Brick Veneer
Fireplace: Family/Living/Great Room
Formal Dining: Yes
Laundry: In Basement
Lot: Cleared
Parcel#: 31-06-23-3-020-020.000
Parking: Concrete, Driveway
Sewer: Connected
Utilities: Sewer Connected
Local Schools
High School: Central
Middle School: Westlawn
Elementary School: Central
Listed By / Shown By
Listed By
Agency Name: HAMNER REAL ESTATE
Shown By
Agency Title: CRYE-LEIKE Executive Realty
Agency Phone: (866) 301-3377

Estimate Your Payment
Estimated Payment
$ 4,910.07 per month $4,669.48 Principal & Interest $0.00 Property Tax (data not provided by mls) $240.60 Homeowner's InsuranceChange Payment Information





Disclaimer:
All information deemed reliable but not guaranteed. All properties are subject to prior sale, change or withdrawal. Neither listing broker(s) or information provider(s) shall be responsible for any typographical errors, misinformation, misprints and shall be held totally harmless. Listing(s) information is provided for consumers personal, non-commercial use and may not be used for any purpose other than to identify prospective properties consumers may be interested in purchasing. Information on this site was last updated 07/16/2026. The listing information on this page last changed on 07/16/2026. The data relating to real estate for sale on this website comes in part from the Internet Data Exchange program of Delta Media Group MLS (last updated Thu 07/16/2026 4:12:09 AM EST) or Southern Kentucky MLS (last updated Wed 07/15/2026 9:54:36 PM EST) or SCKY MLS (last updated Wed 07/15/2026 10:12:46 PM EST). Real estate listings held by brokerage firms other than CRYE-LEIKE Executive Realty may be marked with the Internet Data Exchange logo and detailed information about those properties will include the name of the listing broker(s) when required by the MLS. All rights reserved.
Privacy Policy / DMCA Notice / ADA Accessibility


Privacy Policy / DMCA Notice / ADA Accessibility

This site is hosted, designed and copyright
© 1994 - 2026 by
Delta Media Group, Inc. -- Patent Pending --
1601 13th Street | MLS# 175902
This single family home located at 1601 13th Street, Tuscaloosa, AL 35401 is currently listed for sale with an asking price of $824,900. This property was built in 1935 and has 4 bedrooms and 3 full baths with 3077 sq. ft. 13th Street is located in the Oakwood subdivision. Search Oakwood real estate on www.realestateinbowlinggreen.com today.