
BEDS3
BATHS1 full 1 partial
SQUARE FEET960
MLS#959520
STATUSPending
PROPERTY TYPEResidential - Single Family
SCHOOLDayton
Property Description
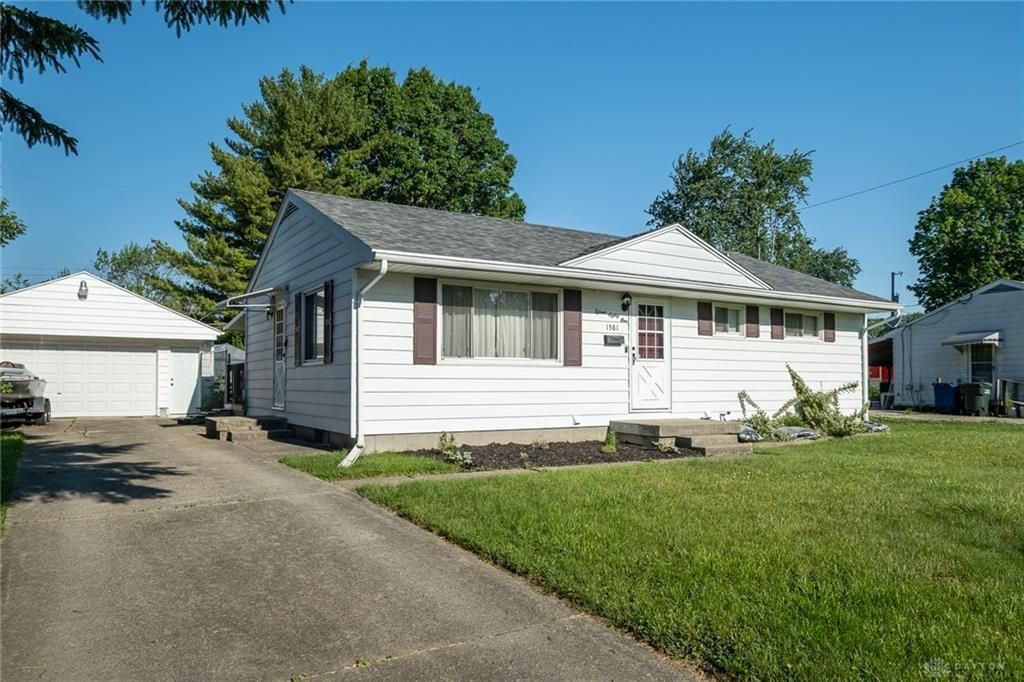
Wonderful starter home! Step inside, and you’ll love the roomy living space featuring rich LVP flooring! For the cook, the expanded kitchen boasts white cabinetry, a tile backsplash, and stainless refrigerator! Down the hall, you’ll find three bedrooms and an updated hall bath. The dry basement provides myriad options for expansion and already has a half bath! Outside, the 2-car detached garage is heated, and a 12’ x 12’ storage shed is perfect for storage. Enjoy the covered patio and fenced yard all summer! Updates include: roof (2019) and A/C (2021).
Property Features
Property Type: Residential - Single Family
Cooling: Central
Fenced: Yes
Garage: 2
Heating: Forced Air, Humidifier, Natural Gas
Lot Size: 0.22 Acres
Stories: 1.0
Taxes: $5,260
Year Built: 1957
Feature Descriptions
Appliance Features: Dryer, Microwave, Range, Refrigerator, Washer
Basement Features: Unfinished
Days on Site: 7
Exterior: Aluminum
Garage Features: 2 Car, Detached, Opener
Lot Dimensions: 76 x 124
Outside Features: Deck, Fence, Storage Shed
Utilities: Public Water, Natural Gas, Sanitary Sewer
Room Sizes
Family Room: 20 X 12 Level - Main
Kitchen: 9 X 8 Level - Main
Breakfast Room: 8 X 8 Level - Main
Bedroom: 12 X 9 Level - Main
Bedroom: 11 X 11 Level - Main
Bedroom: 11 X 9 Level - Main
Local Schools
School District: Dayton
Listed By / Shown By
Listed By
Agency Name: Irongate Inc.
Shown By
Agency Title: CRYE-LEIKE Executive Realty
Agency Phone: (866) 301-3377

Estimate Your Payment
Estimated Payment
$ 1,509.75 per month $1,018.92 Principal & Interest $438.33 Property Tax $52.50 Homeowner's InsuranceChange Payment Information





Disclaimer:
All information deemed reliable but not guaranteed. All properties are subject to prior sale, change or withdrawal. Neither listing broker(s) or information provider(s) shall be responsible for any typographical errors, misinformation, misprints and shall be held totally harmless. Listing(s) information is provided for consumers personal, non-commercial use and may not be used for any purpose other than to identify prospective properties consumers may be interested in purchasing. Information on this site was last updated 05/27/2026. The listing information on this page last changed on 05/27/2026. The data relating to real estate for sale on this website comes in part from the Internet Data Exchange program of Delta Media Group MLS (last updated Wed 05/27/2026 12:22:13 PM EST) or Southern Kentucky MLS (last updated Wed 05/27/2026 11:55:27 AM EST) or SCKY MLS (last updated Wed 05/27/2026 12:14:33 PM EST). Real estate listings held by brokerage firms other than CRYE-LEIKE Executive Realty may be marked with the Internet Data Exchange logo and detailed information about those properties will include the name of the listing broker(s) when required by the MLS. All rights reserved.
Privacy Policy / DMCA Notice / ADA Accessibility


Privacy Policy / DMCA Notice / ADA Accessibility

This site is hosted, designed and copyright
© 1994 - 2026 by
Delta Media Group, Inc. -- Patent Pending --
1581 Selkirk Road | MLS# 959520
This single family home located at 1581 Selkirk Road, Dayton, OH 45432 is currently listed for sale with an asking price of $180,000. This property was built in 1957 and has 3 bedrooms and 1 full and 1 partial baths with 960 sq. ft. Selkirk Road is located within the Dayton school district. Search Dayton real estate on www.realestateinbowlinggreen.com today.