
BEDS3
BATHS2 full
SQUARE FEET2,274
MLS#2153535
STATUSActive
PROPERTY TYPEResidential - Single Family
SUBDIVISIONFox Meadow
Property Description
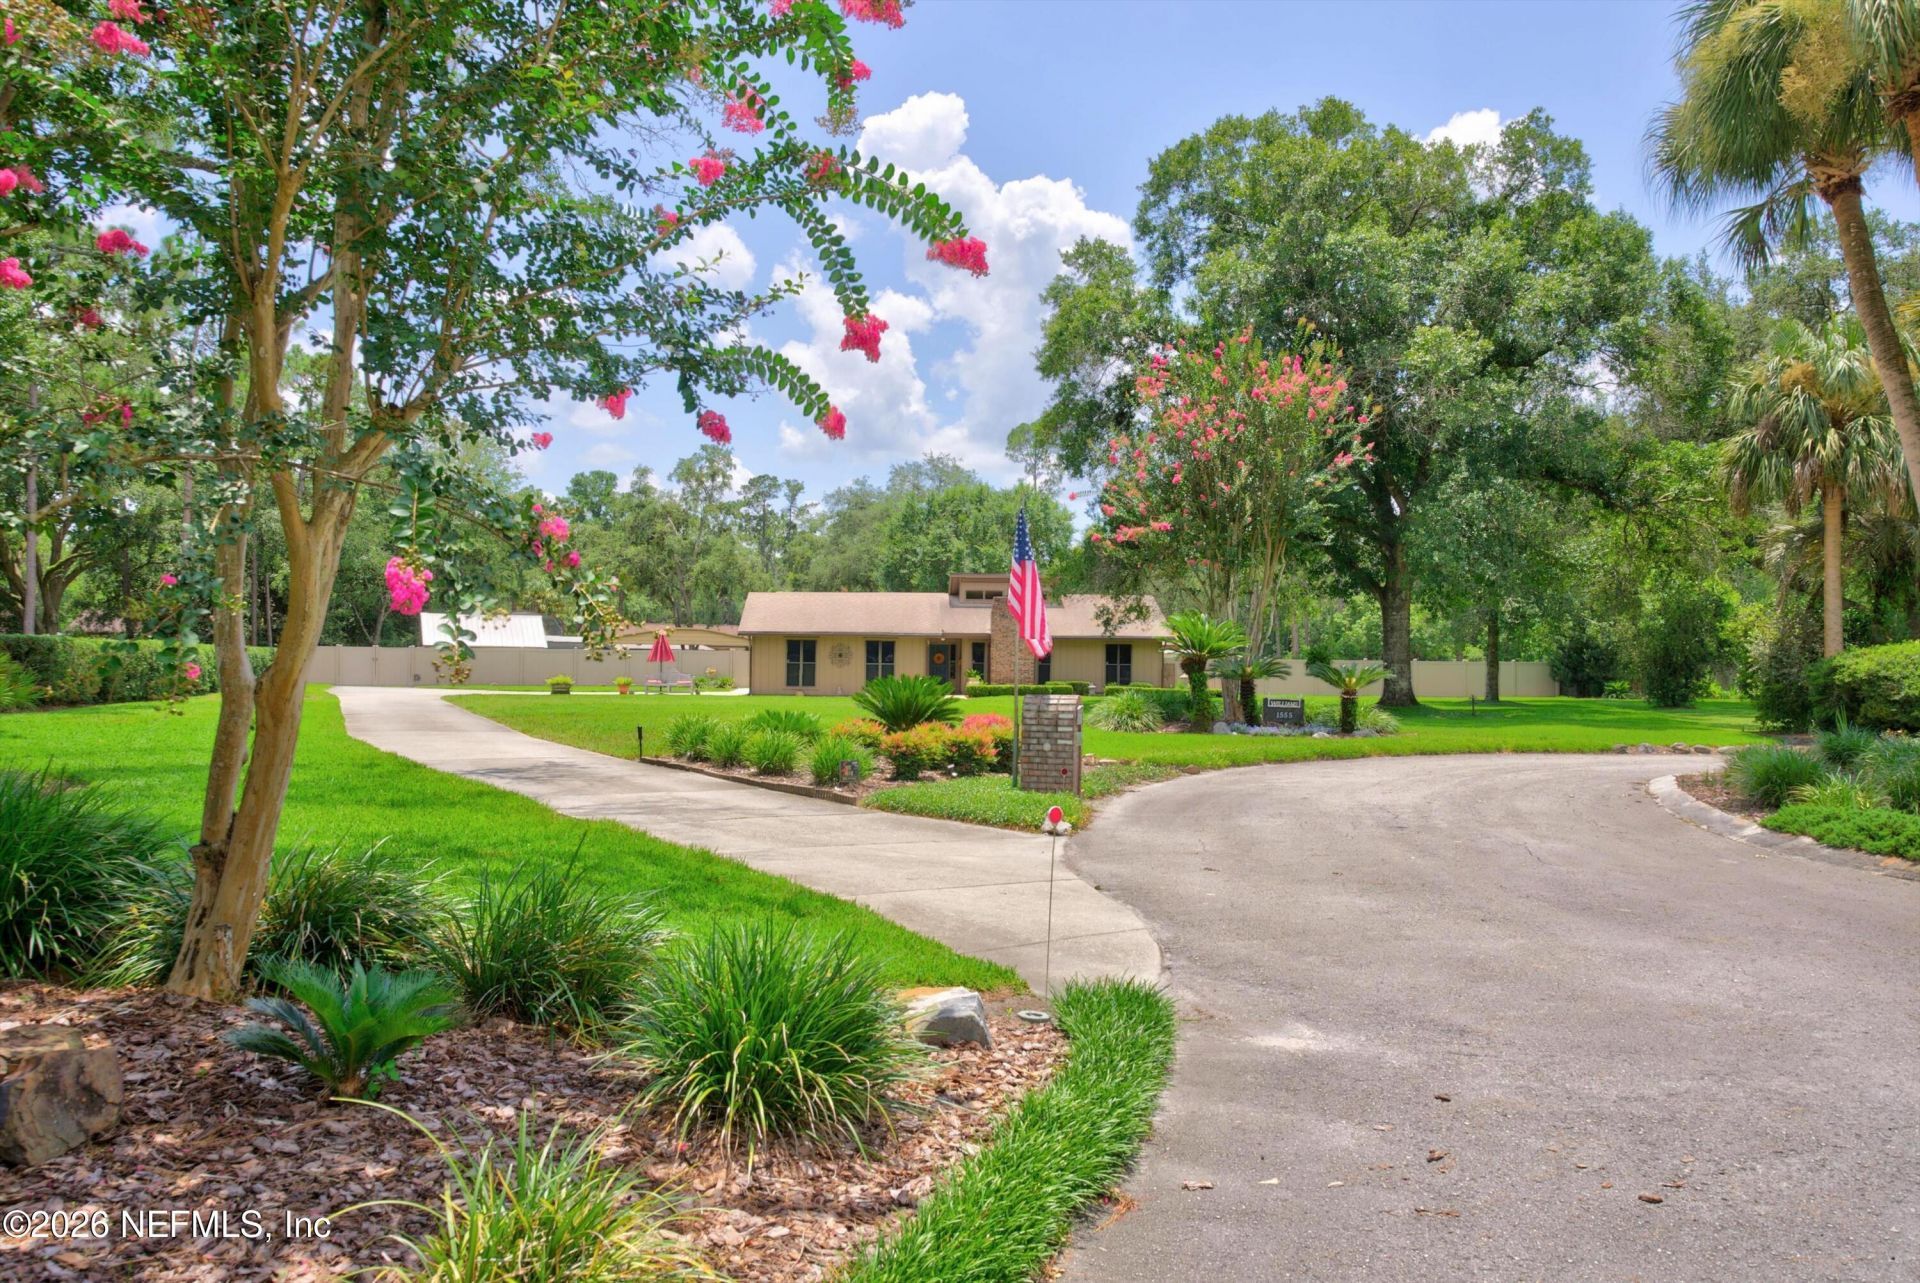
This exceptional 3-bedroom, 2-bath home in the highly sought-after Foxmeadow community offers 2,272 sf of beautifully maintained living space on a picturesque approx. 1.4-acre lot. Immaculate inside and out, this move-in-ready home offers comfort and thoughtful upgrades throughout.A welcoming sunroom with its own mini-split system provides the perfect space to relax year-round, while gleaming hardwood floors add warmth and elegance. The beautifully updated kitchen, renovated in 2016, features custom cabinetry and updated countertops, creating a stylish and functional heart of the home.The fenced yard includes a sprinkler system, greenhouse with water access, charming gazebo, lush gardens, and meticulously maintained landscaping. Additional highlights include two septic systems with newer drain fields, an RV/boat shed, and plenty of room to enjoy your slice of paradise. From the moment you walk through the front door, you'll feel right at home. Whether you're hosting family and friends or enjoying a quiet evening in your own private retreat, this property offers the perfect balance of elegance, comfort, and tranquility.Located in desirable Foxmeadow Equestrian Estates, you'll enjoy convenient access to Jennings State Forest, St. Vincent's, shopping, major roadways, and more. Best of all, the HOA is voluntary.
Property Features
Property Type: Residential - Single Family
Cooling: Central Air, Electric, Multi Units, Split System
Fenced: Yes
Fireplaces: 1
Heating: Central, Electric
Home Style: Traditional
Lot Size: 1.39 Acres
Roof Type: Shingle
Year Built: 1978
Feature Descriptions
Exterior: Other, Frame, Wood Siding
Lot Dimensions: 130x329x290x336
Security: yes
Sewer: Septic Tank
Local Schools
High School: Ridgeview
Middle School: Wilkinson
Elementary School: Tynes
Listed By / Shown By
Listed By
Agency Name: WATSON REALTY CORP
Shown By
Agency Title: CRYE-LEIKE Executive Realty
Agency Phone: (866) 301-3377

Estimate Your Payment
Estimated Payment
$ 3,363.06 per month $3,198.27 Principal & Interest $0.00 Property Tax (data not provided by mls) $164.79 Homeowner's InsuranceChange Payment Information





Disclaimer:
All information deemed reliable but not guaranteed. All properties are subject to prior sale, change or withdrawal. Neither listing broker(s) or information provider(s) shall be responsible for any typographical errors, misinformation, misprints and shall be held totally harmless. Listing(s) information is provided for consumers personal, non-commercial use and may not be used for any purpose other than to identify prospective properties consumers may be interested in purchasing. Information on this site was last updated 07/16/2026. The listing information on this page last changed on 07/16/2026. The data relating to real estate for sale on this website comes in part from the Internet Data Exchange program of Delta Media Group MLS (last updated Thu 07/16/2026 4:12:09 AM EST) or Southern Kentucky MLS (last updated Wed 07/15/2026 9:54:36 PM EST) or SCKY MLS (last updated Wed 07/15/2026 10:12:46 PM EST). Real estate listings held by brokerage firms other than CRYE-LEIKE Executive Realty may be marked with the Internet Data Exchange logo and detailed information about those properties will include the name of the listing broker(s) when required by the MLS. All rights reserved.
Privacy Policy / DMCA Notice / ADA Accessibility


Privacy Policy / DMCA Notice / ADA Accessibility

This site is hosted, designed and copyright
© 1994 - 2026 by
Delta Media Group, Inc. -- Patent Pending --
1555 Surrey Glen Cove | MLS# 2153535
This single family home located at 1555 Surrey Glen Cove, Middleburg, FL 32068 is currently listed for sale with an asking price of $565,000. This property was built in 1978 and has 3 bedrooms and 2 full baths with 2274 sq. ft. Surrey Glen Cove is located in the Fox Meadow subdivision. Search Fox Meadow real estate on www.realestateinbowlinggreen.com today.