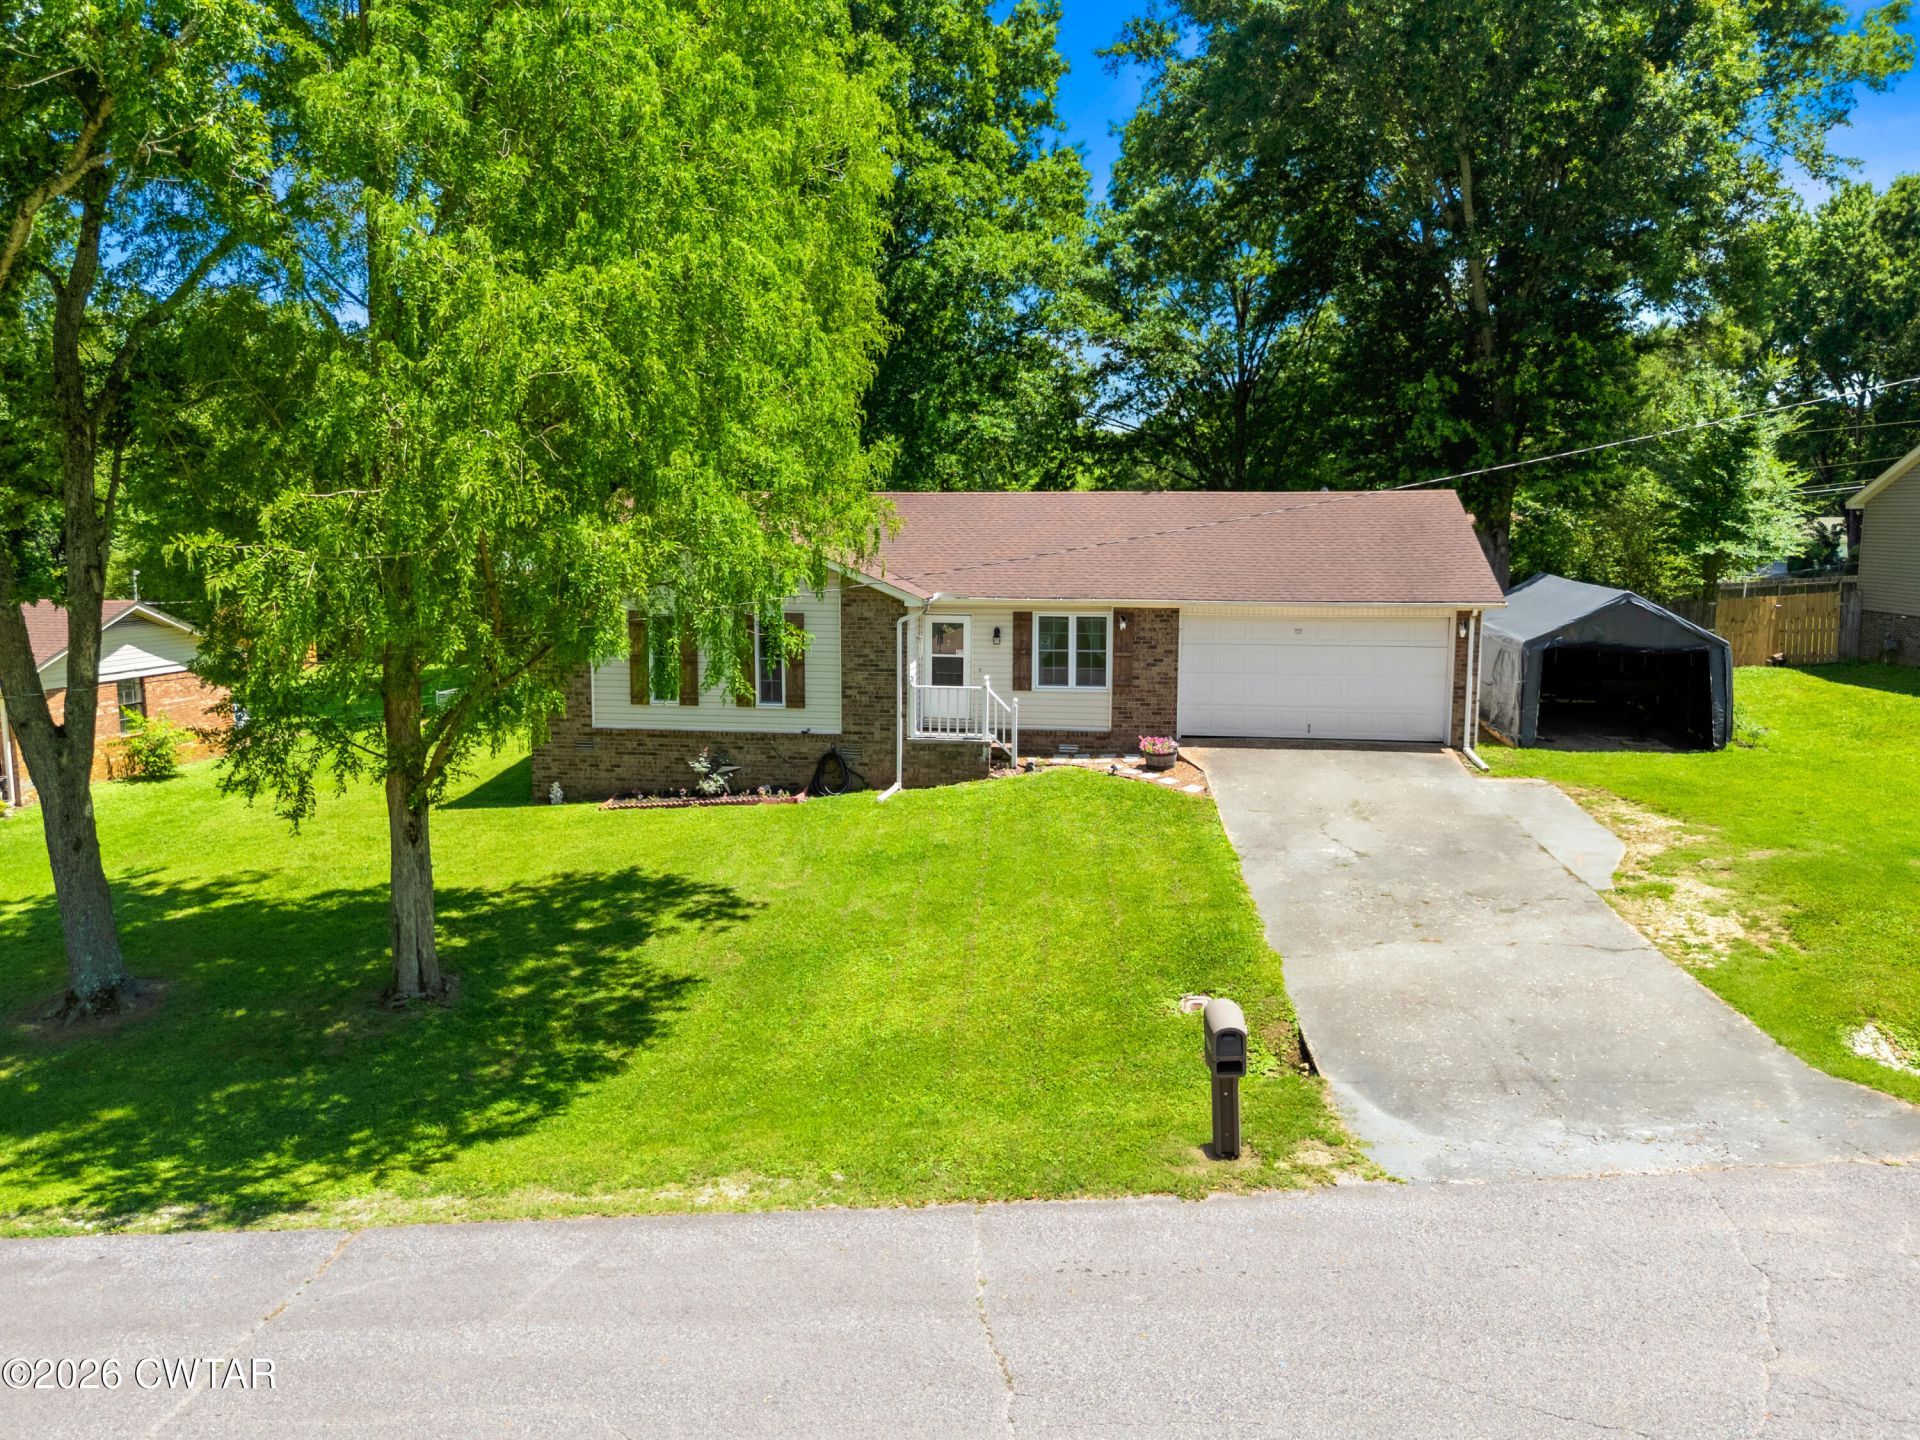

BEDS3
BATHS2 full
MLS#2602727
STATUSActive
PROPERTY TYPEResidential - Single Family
SUBDIVISIONSouthside Garden
Property Description
Picture yourself ending the day on the oversized deck with dinner on the grill, the kids playing in the fenced backyard, and the shade of the mature trees creating the perfect place to relax. This 3-bedroom, 2-bath home offers the kind of outdoor living that's becoming harder to find. Whether you're entertaining family and friends, enjoying your morning coffee, or simply unwinding after work, this backyard is designed to be enjoyed. Inside, you'll find a comfortable floor plan, a cozy wood-burning fireplace, and an attached two-car garage. Conveniently located near South Side School, Malesus Park, shopping, and restaurants, this home offers the perfect blend of comfort, convenience, and everyday living. With a recent price improvement, now is the perfect time to come take a fresh look at everything this South Jackson home has to offer. MOTIVATED SELLERS READY TO MOVE!!!! For more information or to schedule your private showing, contact: April McDonald | 731-613-6095 Jerry Bullman | 731-608-1575 The Bullman McDonald Team Crye-Leike Elite Realtors 731-300-7777
Property Features
Property Type: Residential - Single Family
Cooling: Ceiling Fan(s), Central Air
Fireplaces: 1
Fuel Type: Electric
Garage: 2 car attached
Heating: Central, Electric
Lot Size: 0.39 Acres
Stories: 1.0
Taxes: $1,085
Year Built: 1978
Feature Descriptions
Appliances: Electric Range, Refrigerator, Self Cleaning Oven
Days on Site: 51
Exterior: Brick, Vinyl Siding
Exterior Amenities: Rain Gutters
Fireplace: Masonry, Wood Burning
Flooring: Engineered Hardwood, Luxury Vinyl, Tile
Interior Amenities: Blown/Textured Ceilings, Ceiling Fan(s), Crown Molding, Eat-in Kitchen, Laminate Counters, Tub Shower Combo, Walk-In Closet(s)
Laundry: Electric Dryer Hookup, Main Level, Washer Hookup
Lot: Level
Lot Dimensions: 106.75X157.5
Parcel #: 109C E 008.00
Parking: Garage Faces Front, Open
Utilities: Cable Available, Electricity Connected, Natural Gas Available, Phone Available, Sewer Connected, Water Connected
Windows: Vinyl Frames
Listed By / Shown By
Listed By
Agency Name: Crye-Leike Elite
Shown By
Agency Title: CRYE-LEIKE Executive Realty
Agency Phone: (866) 301-3377

Estimate Your Payment
Estimated Payment
$ 1,280.29 per month $1,131.57 Principal & Interest $90.42 Property Tax $58.30 Homeowner's InsuranceChange Payment Information





Disclaimer:
All information deemed reliable but not guaranteed. All properties are subject to prior sale, change or withdrawal. Neither listing broker(s) or information provider(s) shall be responsible for any typographical errors, misinformation, misprints and shall be held totally harmless. Listing(s) information is provided for consumers personal, non-commercial use and may not be used for any purpose other than to identify prospective properties consumers may be interested in purchasing. Information on this site was last updated 08/02/2026. The listing information on this page last changed on 08/02/2026. The data relating to real estate for sale on this website comes in part from the Internet Data Exchange program of Delta Media Group MLS (last updated Sun 08/02/2026 4:21:40 AM EST) or Southern Kentucky MLS (last updated Sat 08/01/2026 9:58:12 PM EST) or SCKY MLS (last updated Sat 08/01/2026 10:13:43 PM EST). Real estate listings held by brokerage firms other than CRYE-LEIKE Executive Realty may be marked with the Internet Data Exchange logo and detailed information about those properties will include the name of the listing broker(s) when required by the MLS. All rights reserved.
Privacy Policy / DMCA Notice / ADA Accessibility


Privacy Policy / DMCA Notice / ADA Accessibility

This site is hosted, designed and copyright
© 1994 - 2026 by
Delta Media Group, Inc. -- Patent Pending --
155 Penny Lane | MLS# 2602727
This single family home located at 155 Penny Lane, Jackson, TN 38301 is currently listed for sale with an asking price of $199,900. This property was built in 1978 and has 3 bedrooms and 2 full baths. Penny Lane is located in the Southside Garden subdivision. Search Southside Garden real estate on www.realestateinbowlinggreen.com today.