
BEDS3
BATHS2 full 1 partial
SQUARE FEET2,098
MLS#B26013980
STATUSActive
PROPERTY TYPEResidential - Townhouse
SUBDIVISIONPOMPANO TERRACE
Property Description
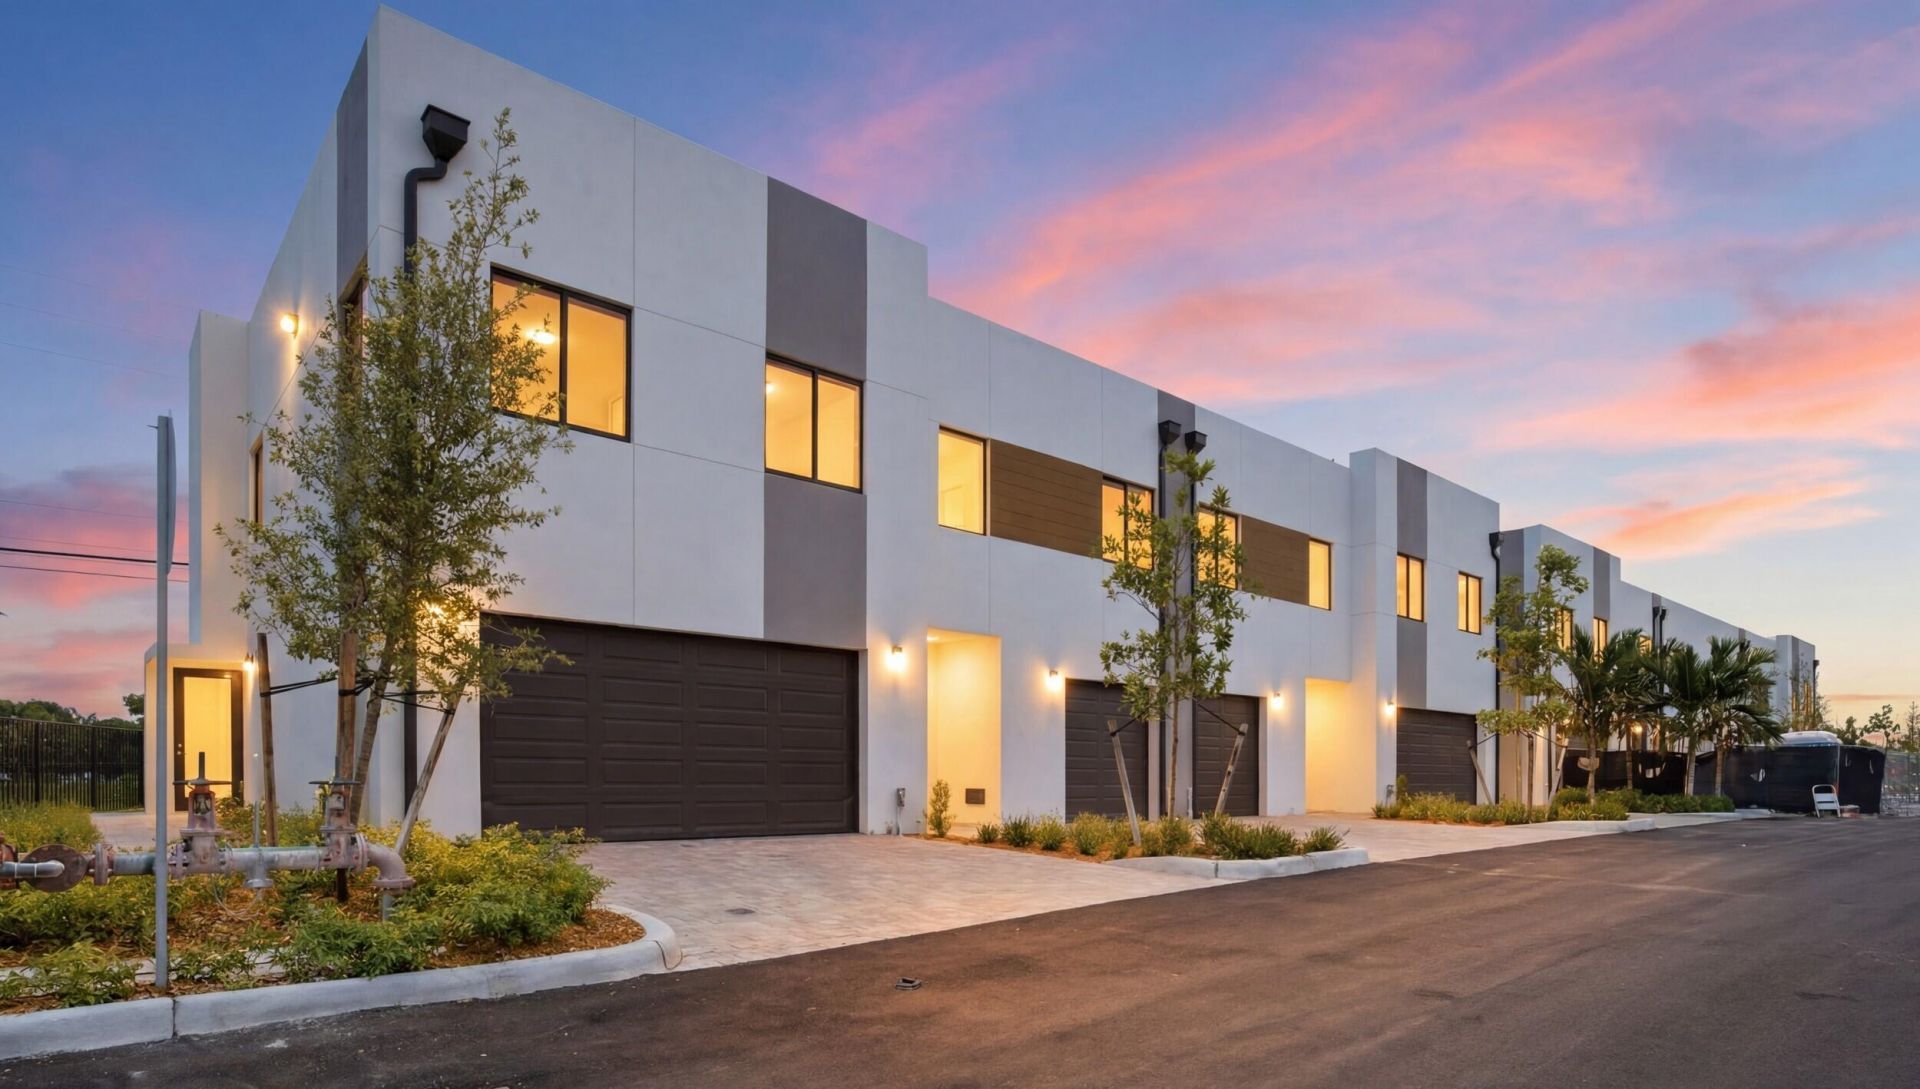
The Solstice Development is nearing completion! This 2026 new construction unit features a 3 Bed / 2.5 Bath with 2-Car Garages. We are offering an additional $25,000 to Buyers at closing! On top of this, we have lending that will credit back half a percent back to Buyers. If you want to buy a premium product for an affordable price call today! Address to type in for Maps/directions is 120 NW 15th Pl, Pompano Beach
Property Features
Property Type: Residential - Townhouse
Cooling: Central Air, Ceiling Fan(s), Central Building
Garage: 2 car attached
Heating: Central, Central Building
Lot Size: 0.38 Acres
Roof Type: Flat
Stories: 2.0
Taxes: $2,363
Year Built: 2026
Amenities
Built-in Features
High Ceilings
Kitchen Island
Pantry
Walk-In Closet(s)
Bedroom Layout - Three Way Split
Closet Cabinetry
Feature Descriptions
Appliances: Gas Water Heater, Dryer, Disposal, Dishwasher, Ice Maker, Microwave, Oven, Refrigerator, Water Heater, Washer, Freezer
Association Amenities: Jogging Path, Parking, Sidewalks, Gated
Association Fee Includes: Cable TV, Electricity, Security, Sewer, Water, Hot Water
Days on Site: 96
Exterior: Block, Concrete
Flooring: Marble
HOA Fee: $238/ Monthly
Laundry: Laundry Closet, Upper Level
Parcel#: 484226470020
Parking: Asphalt, Common, Garage Door Opener, Guest, Shared Driveway, Garage, Attached Garage, Attached
Parking Notes: Asphalt, Common, Garage Door Opener, Guest, Shared Dri
Pets Allowed: Yes, No Restrictions
Restrictions: No Restrictions
Sewer: Public Sewer
SQFT Living: 1620
Structure Type: Townhouse
Total Rooms: 3
Utilities: Cable Available, Electricity Available, Phone Available, Sewer Available, Water Connected
Utilities: Cable Available, Electricity Available, Phone Available, Sewer Available, Water Connected
Water: Public
Local Schools
High School: Blanche Ely
Middle School: Crystal Lake
Elementary School: Palmview
Listed By / Shown By
Listed By
Agency Name: The Keyes Company
Shown By
Agency Title: CRYE-LEIKE Executive Realty
Agency Phone: (866) 301-3377

Estimate Your Payment
Estimated Payment
$ 3,381.35 per month $3,028.40 Principal & Interest $196.92 Property Tax $156.04 Homeowner's InsuranceChange Payment Information





Disclaimer:
All information deemed reliable but not guaranteed. All properties are subject to prior sale, change or withdrawal. Neither listing broker(s) or information provider(s) shall be responsible for any typographical errors, misinformation, misprints and shall be held totally harmless. Listing(s) information is provided for consumers personal, non-commercial use and may not be used for any purpose other than to identify prospective properties consumers may be interested in purchasing. Information on this site was last updated 07/16/2026. The listing information on this page last changed on 07/16/2026. The data relating to real estate for sale on this website comes in part from the Internet Data Exchange program of Delta Media Group MLS (last updated Thu 07/16/2026 4:12:09 AM EST) or Southern Kentucky MLS (last updated Wed 07/15/2026 9:54:36 PM EST) or SCKY MLS (last updated Wed 07/15/2026 10:12:46 PM EST). Real estate listings held by brokerage firms other than CRYE-LEIKE Executive Realty may be marked with the Internet Data Exchange logo and detailed information about those properties will include the name of the listing broker(s) when required by the MLS. All rights reserved.
Privacy Policy / DMCA Notice / ADA Accessibility


Privacy Policy / DMCA Notice / ADA Accessibility

This site is hosted, designed and copyright
© 1994 - 2026 by
Delta Media Group, Inc. -- Patent Pending --
1548 NW 1st Avenue | MLS# B26013980
This townhouse located at 1548 NW 1st Avenue, Pompano Beach, FL 33060 is currently listed for sale with an asking price of $534,990. This property was built in 2026 and has 3 bedrooms and 2 full and 1 partial baths with 2098 sq. ft. NW 1st Avenue is located in the POMPANO TERRACE subdivision. Search POMPANO TERRACE real estate on www.realestateinbowlinggreen.com today.