
BEDS3
BATHS3 full
SQUARE FEET1,840
MLS#202603942
STATUSActive
PROPERTY TYPEResidential - Single Family
Property Description
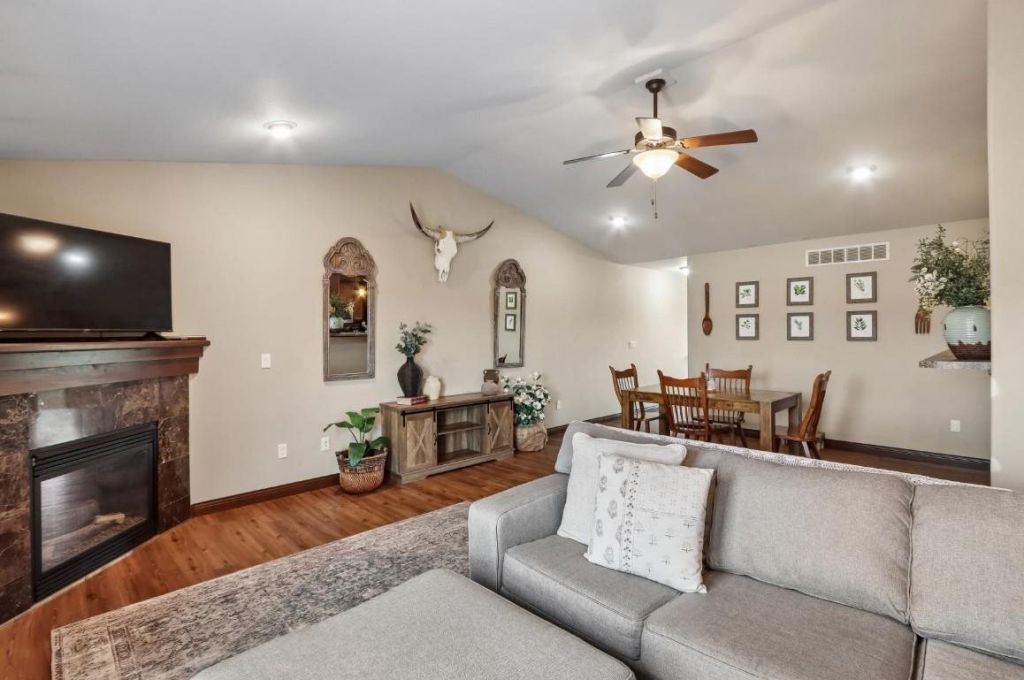
Warm, welcoming and well maintained, 3-bedroom, 3 full bath zero lot in desirable Cedar Springs, North Liberty neighborhood. Quality built by Shelby Builders. Luxurious primary suite has walk in closet and private bathroom. Vaulted ceilings, open concept and large windows provide great natural light. Kitchen has a breakfast bar and stainless-steel appliances. Gas fireplace with tile surround in great room. Lower-level family room includes a full wet bar, laundry room, 3rd bedroom and full bath. Fenced in yard with firepit and otherwise blank slate backyard to make your own. New garage door and garage door opener in 2025. New water heater in 2026. New carpet and LVP ~2021. Cedar Springs is family friendly with 40% of homes contain children under 18. Features Little Free Libraries, wide sidewalks and a fully stocked fishing pond.
Property Features
Property Type: Residential - Single Family
Basement: Poured Concrete, Finished, Full, Walkout, Daylight Windows
Basement: Yes
Fenced: Yes
Fireplaces: 1
Garage: 2
Heating: Ceiling Fans, Electric, Gas, Central, Forced Air
Home Style: Split Level
Lot Size: 0.15 Acres
Taxes: $4,052
Year Built: 2009
Feature Descriptions
Additional Rooms: Family Room, Great Room, Primary On Main Level, Primary Bath
Amenities: Lake, Neighborhood Assoc., Sidewalks, Street Lights, Close to School, Live/Work
Appliances: Dishwasher, Icemaker Line, Microwave, Range/Oven, Refrigerator, Dryer, Washer
Days on Site: 26
Exterior: Frame
Exterior: Deck, Fenced Yard, Patio, Porch, Other
Fee Includes: Sewer, Other
HOA Fee: $$,125/ Annually
Interior: Cable Available, Ceiling-9+ ft, Foyer-Entrance, Vaulted Ceiling, Wet Bar
Kitchen/ Breakfast: Breakfast Bar, Kit/Dining Rm Comb
Laundry: Laundry Room, Basement
Lot: Less than .5 Acre, Level
Lot Dimensions: 49 x 134
Parking: 2 Cars
SQFT Above Grade: 1,840
SQFT Total: 1,840
Water/ Sewer: City Sewer, City Water, Water Softener (Owned), Water Heater
Zoning: Residential
Local Schools
High School: Liberty High School
Middle School: North Central
Elementary School: Grant North Liberty
Listed By / Shown By
Listed By
Agency Name: Skogman Realty Co.
Shown By
Agency Title: CRYE-LEIKE Executive Realty
Agency Phone: (866) 301-3377

Estimate Your Payment
Estimated Payment
$ 2,123.36 per month $1,698.20 Principal & Interest $337.67 Property Tax $87.50 Homeowner's InsuranceChange Payment Information





Disclaimer:
All information deemed reliable but not guaranteed. All properties are subject to prior sale, change or withdrawal. Neither listing broker(s) or information provider(s) shall be responsible for any typographical errors, misinformation, misprints and shall be held totally harmless. Listing(s) information is provided for consumers personal, non-commercial use and may not be used for any purpose other than to identify prospective properties consumers may be interested in purchasing. Information on this site was last updated 07/16/2026. The listing information on this page last changed on 07/16/2026. The data relating to real estate for sale on this website comes in part from the Internet Data Exchange program of Delta Media Group MLS (last updated Thu 07/16/2026 4:12:09 AM EST) or Southern Kentucky MLS (last updated Wed 07/15/2026 9:54:36 PM EST) or SCKY MLS (last updated Wed 07/15/2026 10:12:46 PM EST). Real estate listings held by brokerage firms other than CRYE-LEIKE Executive Realty may be marked with the Internet Data Exchange logo and detailed information about those properties will include the name of the listing broker(s) when required by the MLS. All rights reserved.
Privacy Policy / DMCA Notice / ADA Accessibility


Privacy Policy / DMCA Notice / ADA Accessibility

This site is hosted, designed and copyright
© 1994 - 2026 by
Delta Media Group, Inc. -- Patent Pending --
1542 Red Oak Dr | MLS# 202603942
This single family home located at 1542 Red Oak Dr, North Liberty, IA 52317 is currently listed for sale with an asking price of $300,000. This property was built in 2009 and has 3 bedrooms and 3 full baths with 1840 sq. ft. Search North Liberty real estate on www.realestateinbowlinggreen.com today.