
BEDS3
BATHS2 full 1 partial
SQUARE FEET2,072
MLS#712140
STATUSActive
PROPERTY TYPEResidential - Single Family
Property Description
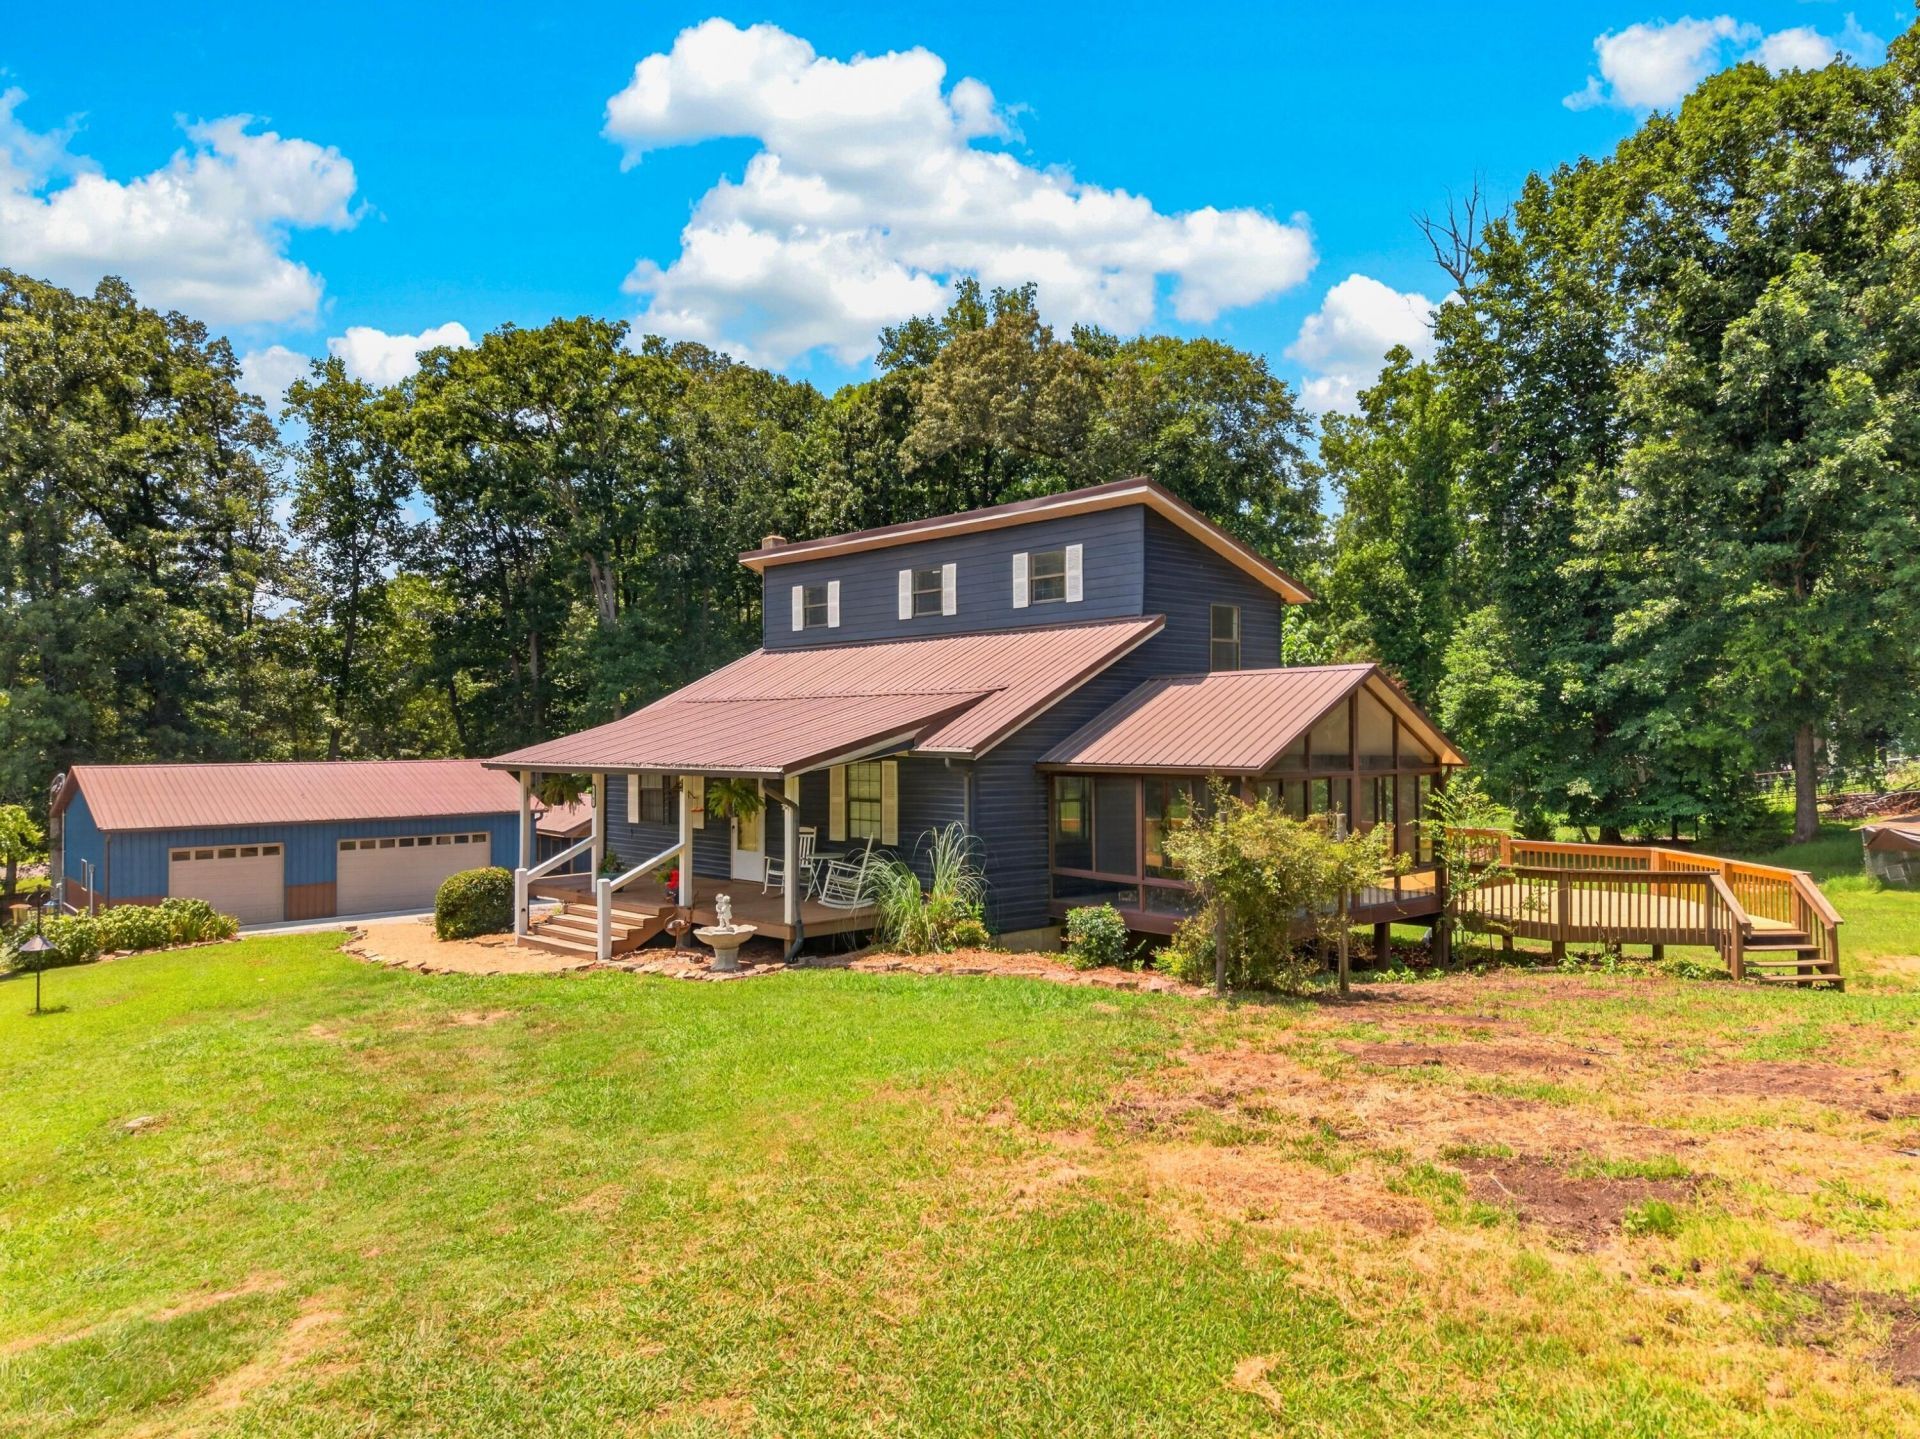
This beautiful move-in ready 3-bedroom, 2.5-bath home combines modern updates with comfortable living in a desirable location near Douglas Lake. The open-concept floor plan features stunning bamboo hardwood flooring, granite countertops, and tray ceilings. The spacious main-level primary suite offers a private retreat and opens directly into the oversized sunroom, creating the perfect space to relax year-round. The large living, dining, and kitchen areas flow seamlessly together, making entertaining effortless. Step outside to enjoy the expansive deck overlooking the level backyard, or unwind on the charming farmhouse-style covered front porch while taking in the peaceful surroundings and seasonal views of Douglas Lake. The walkout basement offers endless possibilities as a game room, media room, home gym, or additional living space. Outside, you'll find a beautifully maintained level yard with mature trees and plenty of room for outdoor activities. Additional features include two outbuildings, including a 16x16 storage shed, with a smaller shed and an impressive 30x40 detached three-car garage with durable epoxy flooring, perfect for vehicles, hobbies, or workshop space. Conveniently located within walking distance of Douglas Lake, this turnkey home offers the perfect combination of quality renovations, functional space, and outdoor living. Don't miss this exceptional opportunity!
Property Features
Property Type: Residential - Single Family
Basement: Yes
Cooling: Central Air, Electric, Ceiling Fan(s)
Garage: 3
Heating: Central, Heat Pump
Home Style: Contemporary
Lot Size: 1.00 Acres
Roof Type: Metal
Stories: 1.5
Year Built: 1994
Feature Descriptions
Appliances: Dryer, Washer, Refrigerator, Electric Water Heater, Electric Range, Dishwasher
Basement/Foundation: Block, Walk-Out Access, Unfinished, Sump Pump, Full, Exterior Entry, Daylight
Days on Site: 1
Exterior: Rain Gutters, Storage
Exterior: Vinyl Siding
Fencing: None
Flooring: Bamboo, Luxury Vinyl, Ceramic Tile, Carpet
HOA Y/N: No
Interior: Breakfast Bar, Walk-In Closet(s), Tray Ceiling(s), Primary Downstairs, Pantry, Open Floorplan, Granite Counters, Eat-in Kitchen, Crown Molding, Ceiling Fan(s), Built-in Features
Laundry: Electric Dryer Hookup, Washer Hookup, Main Level, Laundry Room
Lot: Back Yard, Views, Landscaped, Gentle Sloping, Front Yard
Lot Dimensions: 295x162x299x153
Outbuildings: Garage(s), Shed(s)
Parcel #: 077 05303 000
Pool: None
Porch/Patio/Deck: Covered, Glass Enclosed, Front Porch, Deck
Rooms Total: 6
Sewer: Septic Tank
Special View Info: See Remarks, Trees/Woods
View: See Remarks, Trees/Woods
Water: Well
Windows: Double Pane Windows
Local Schools
High School: Jefferson
Middle School: Maury
Elementary School: Dandridge
Listed By / Shown By
Listed By
Agency Name: Franklin Realty
Shown By
Agency Title: CRYE-LEIKE Executive Realty
Agency Phone: (866) 301-3377

Estimate Your Payment
Estimated Payment
$ 2,827.35 per month $2,688.81 Principal & Interest $0.00 Property Tax (data not provided by mls) $138.54 Homeowner's InsuranceChange Payment Information





Disclaimer:
All information deemed reliable but not guaranteed. All properties are subject to prior sale, change or withdrawal. Neither listing broker(s) or information provider(s) shall be responsible for any typographical errors, misinformation, misprints and shall be held totally harmless. Listing(s) information is provided for consumers personal, non-commercial use and may not be used for any purpose other than to identify prospective properties consumers may be interested in purchasing. Information on this site was last updated 07/11/2026. The listing information on this page last changed on 07/11/2026. The data relating to real estate for sale on this website comes in part from the Internet Data Exchange program of Delta Media Group MLS (last updated Sat 07/11/2026 12:49:51 AM EST) or Southern Kentucky MLS (last updated Fri 07/10/2026 9:54:49 PM EST) or SCKY MLS (last updated Fri 07/10/2026 10:12:40 PM EST). Real estate listings held by brokerage firms other than CRYE-LEIKE Executive Realty may be marked with the Internet Data Exchange logo and detailed information about those properties will include the name of the listing broker(s) when required by the MLS. All rights reserved.
Privacy Policy / DMCA Notice / ADA Accessibility


Privacy Policy / DMCA Notice / ADA Accessibility

This site is hosted, designed and copyright
© 1994 - 2026 by
Delta Media Group, Inc. -- Patent Pending --
1541 Wise Way | MLS# 712140
This single family home located at 1541 Wise Way, Dandridge, TN 37725 is currently listed for sale with an asking price of $475,000. This property was built in 1994 and has 3 bedrooms and 2 full and 1 partial baths with 2072 sq. ft. Search Dandridge real estate on www.realestateinbowlinggreen.com today.