
BEDS4
BATHS2.00
SQUARE FEET2,326
MLS#147640
STATUSPending
PROPERTY TYPEResidential - Single Family
SUBDIVISIONKingsmill
SCHOOLLongleaf
Property Description
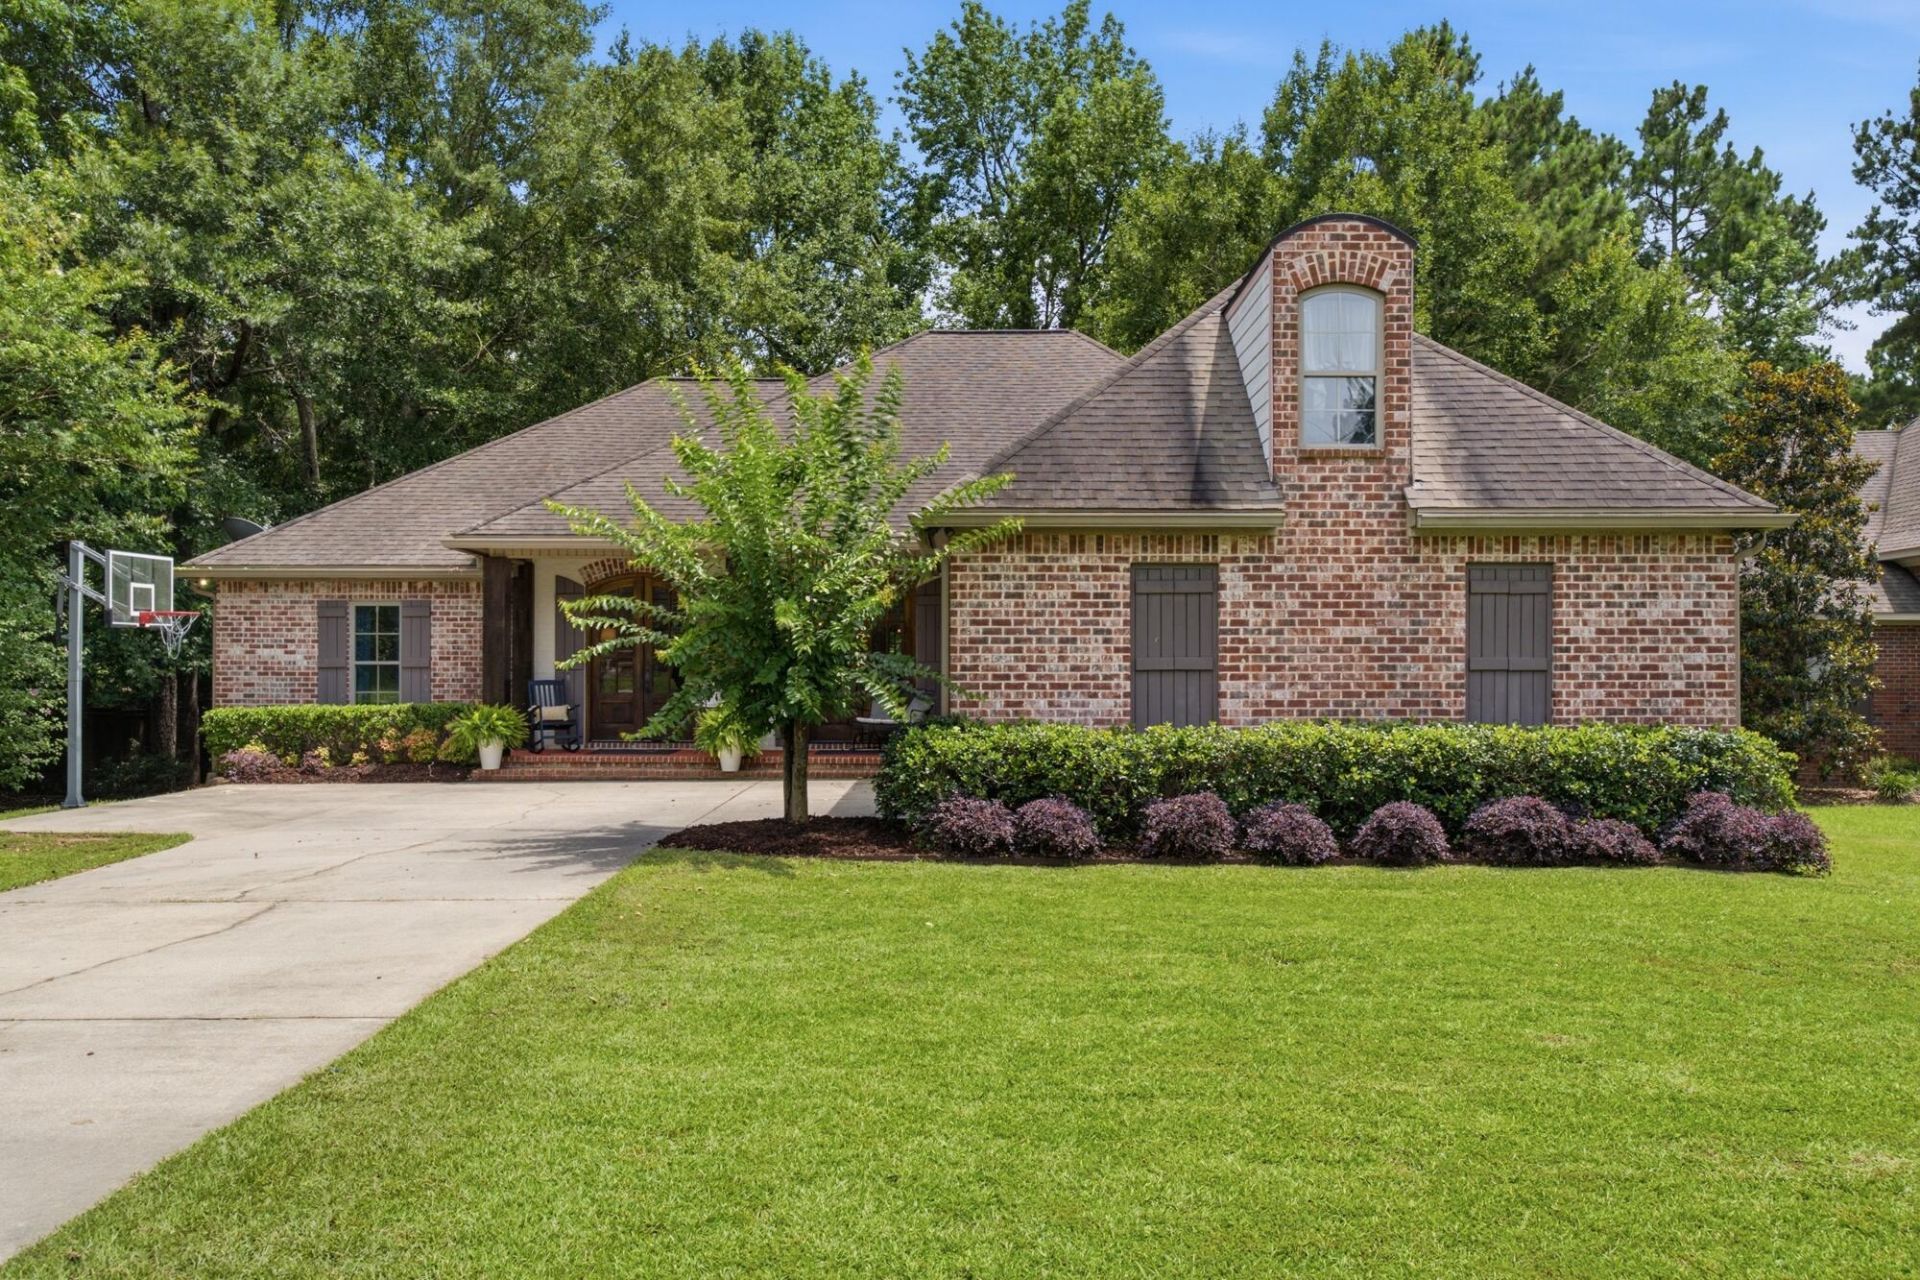
Located in the highly sought after Kingsmill subdivision and within the award winning Longleaf Elementary School district, this beautiful 4 bedroom, 2 bath home offers the perfect combination of comfort, convenience, and community living.Featuring a desirable split floor plan, this home provides privacy for the primary suite while offering spacious accommodations for family and guests. The versatile 4th bedroom or flex room above the garage is perfect for a home office, playroom, media room, or guest retreat.Step outside to enjoy the covered back deck overlooking a private, fenced backyard ideal for entertaining, relaxing, or letting pets and children play safely.Kingsmill residents enjoy outstanding neighborhood amenities, including a community pool, clubhouse, and playground, creating endless opportunities for family fun and social gatherings.Conveniently located in the heart of Oak Grove, this home offers easy access to schools, shopping, dining, and everything the area has to offer. Don't miss your opportunity to make this wonderful property your next home!
Property Features
Property Type: Residential - Single Family
Cooling: Central Air
Garage: Attached Garage
Heating: Central Electric
Lot Size: 90.8 X 137.6
Roof Type: Architectural
Stories: 1.0
Taxes: $3,231
Year Built: 2011
Amenities
Ceiling Fan(s)
Thermopane Windows
Feature Descriptions
16th Section Land: N
Carport: None
Ceiling Height: 9' +
City Limits: No
Community Features: Children's Playgrnd, Clubhouse, Pool, Street Lights, Undrgrnd Utilities
Days on Site: 39
Exterior: Brick Veneer
Flood Zone: No
Flooring: Brick, Laminate
Formal Dining: Yes
Foundation: Slab
Historical District: No
Kitchen: Dishwasher, Exhaust Fan, Granite Counters, Microwave, Pantry, Range
Lot: Subdivision
Lot Dimensions: 90.8 X 137.6
Sewer: Public Sewer
Specialty Rooms: Seprt Formal Dining
SQFT Approximate: 2201 - 2400 Sq. Ft.
Water: Community Water
Local Schools
School District: Longleaf
Listed By / Shown By
Listed By
Agency Name: Crye-Leike Pine Belt
Shown By
Agency Title: CRYE-LEIKE Executive Realty
Agency Phone: (866) 301-3377

Estimate Your Payment
Estimated Payment
$ 2,620.42 per month $2,235.96 Principal & Interest $269.25 Property Tax $115.21 Homeowner's InsuranceChange Payment Information





Disclaimer:
All information deemed reliable but not guaranteed. All properties are subject to prior sale, change or withdrawal. Neither listing broker(s) or information provider(s) shall be responsible for any typographical errors, misinformation, misprints and shall be held totally harmless. Listing(s) information is provided for consumers personal, non-commercial use and may not be used for any purpose other than to identify prospective properties consumers may be interested in purchasing. Information on this site was last updated 08/02/2026. The listing information on this page last changed on 08/02/2026. The data relating to real estate for sale on this website comes in part from the Internet Data Exchange program of Delta Media Group MLS (last updated Sun 08/02/2026 4:21:40 AM EST) or Southern Kentucky MLS (last updated Sat 08/01/2026 9:58:12 PM EST) or SCKY MLS (last updated Sat 08/01/2026 10:13:43 PM EST). Real estate listings held by brokerage firms other than CRYE-LEIKE Executive Realty may be marked with the Internet Data Exchange logo and detailed information about those properties will include the name of the listing broker(s) when required by the MLS. All rights reserved.
Privacy Policy / DMCA Notice / ADA Accessibility


Privacy Policy / DMCA Notice / ADA Accessibility

This site is hosted, designed and copyright
© 1994 - 2026 by
Delta Media Group, Inc. -- Patent Pending --
15 W Donnington | MLS# 147640
This single family home located at 15 W Donnington, Hattiesburg, MS 39402 is currently listed for sale with an asking price of $395,000. This property was built in 2011 and has 4 bedrooms with 2326 sq. ft. W Donnington is located in the Kingsmill subdivision within the Longleaf school district. Search Kingsmill real estate on www.realestateinbowlinggreen.com today.