
BEDS3
BATHS2 full 1 partial
SQUARE FEET1,551
MLS#202612626
STATUSPending
PROPERTY TYPEResidential - Townhouse
SUBDIVISIONThe Forest
SCHOOLPenn-Harris-Madison School Corp.
Property Description
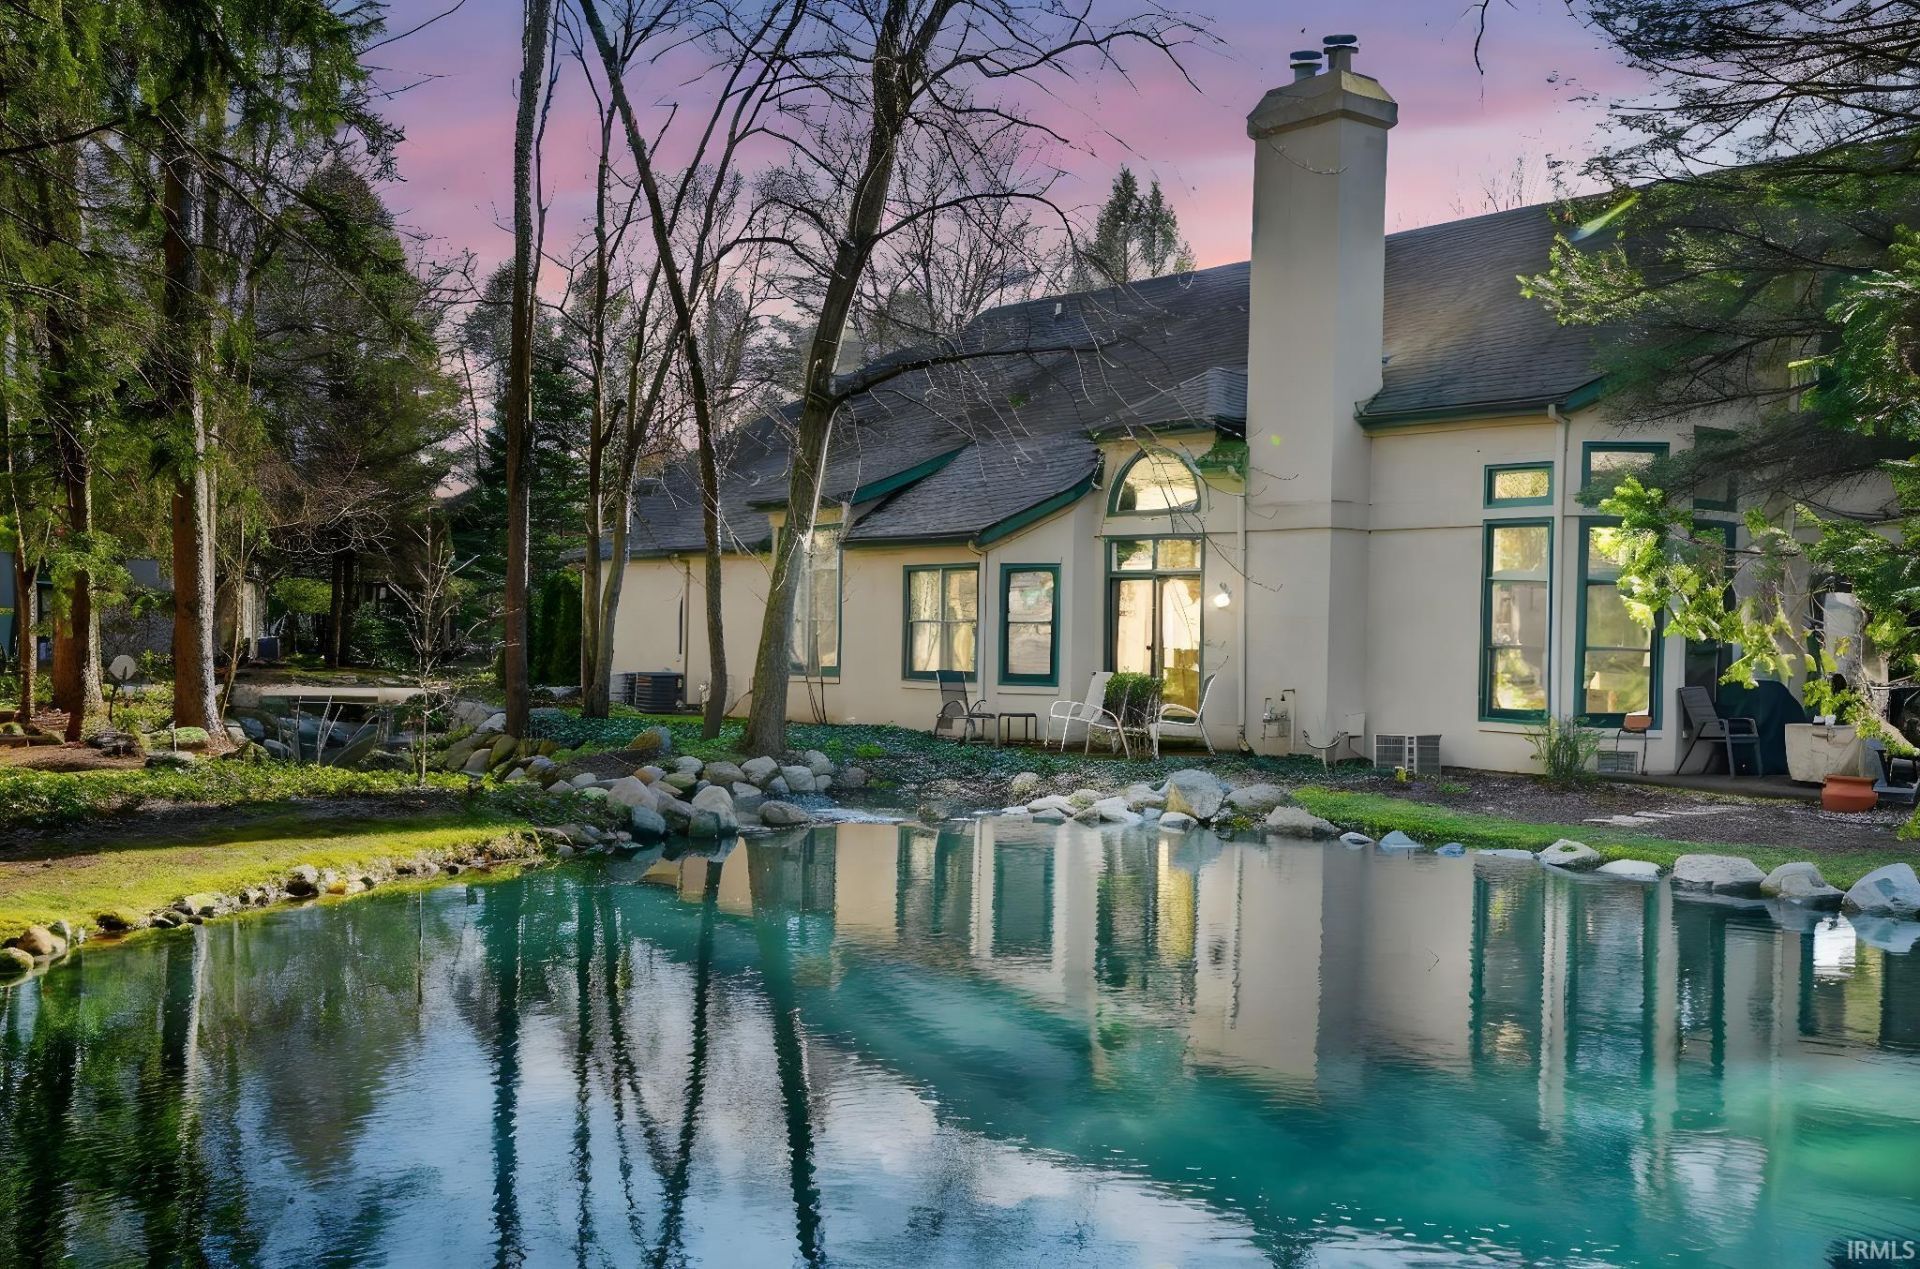
Nestled among the tall trees of The Forest, this 3-bedroom, 2.5-bath condo offers breathtaking views?and the soothing sounds?of two waterfalls from the great room and kitchen. Vaulted ceilings and an open floor plan create a bright, inviting space that blends beautifully with the natural surroundings. Enjoy low-maintenance living just off Day Road, only one mile from the Main Street and Grape Road corridor. Features include an eat-in kitchen open to the great room, gas log fireplace, formal dining room with hardwood floors, an open staircase, and an attached two-car garage. The main-level primary suite offers privacy, a walk-in closet, and ensuite bathroom, with a powder room and laundry area also nearby. Upstairs are two additional bedrooms and a full bath with dual access, double vanity, and walk-in closet. The HOA covers roof, landscaping, exterior maintenance, snow removal, leaf cleanup, and more. A truly special setting you have to see?and hear?to appreciate.
Property Features
Property Type: Residential - Townhouse
Cooling: Central Air
Fireplaces: 1
Garage: 2 car attached
Heating: Gas, Forced Air
Stories: 1.5
Taxes: $2,079
Year Built: 1992
Feature Descriptions
Above Grade Finished SQFT: 1551
Amenities: 1st Bdrm En Suite, Balcony, Ceiling-9+, Ceiling Fan(s), Ceilings-Vaulted, Closet(s) Walk-in, Countertops-Laminate, Disposal, Dryer Hook Up Electric, Foyer Entry, Garage Door Opener, Guest Quarters, Landscaped, Patio Open, Range/Oven Hook Up Gas, Split Br Floor Plan, Twin
Days on Site: 48
Exterior: Stucco
Fireplace: Living/Great Rm, Gas Log, One
Garage SQFT: 361
HOA Fees($): $335/ Monthly
Location: City/Town/Suburb
Lot: Waterfront, 0-2.9999, Water View, Waterfront-Level Bank
Number of Rooms: 5
Sale Inclusions: Dishwasher, Microwave, Refrigerator, Washer, Window Treatments, Dryer-Electric, Oven-Gas, Range-Gas, Water Heater Gas
Sewer: City
Total Finished SQFT: 1551
Water: City
Room Sizes
Bedroom 1: 18x15 Level - Main
Bedroom 2: 10x13 Level - Upper
Bedroom 3: 10x12 Level - Upper
Local Schools
High School: Penn
Middle School: Schmucker
Elementary School: Walt Disney
School District: Penn-Harris-Madison School Corp.
Listed By / Shown By
Listed By
Agency Name: Cressy & Everett - South Bend
Agency Contact: Cell: 574-339-4941
Shown By
Agency Title: CRYE-LEIKE Executive Realty
Agency Phone: (866) 301-3377

Estimate Your Payment
Estimated Payment
$ 1,944.07 per month $1,684.05 Principal & Interest $173.25 Property Tax $86.77 Homeowner's InsuranceChange Payment Information





Disclaimer:
All information deemed reliable but not guaranteed. All properties are subject to prior sale, change or withdrawal. Neither listing broker(s) or information provider(s) shall be responsible for any typographical errors, misinformation, misprints and shall be held totally harmless. Listing(s) information is provided for consumers personal, non-commercial use and may not be used for any purpose other than to identify prospective properties consumers may be interested in purchasing. Information on this site was last updated 05/30/2026. The listing information on this page last changed on 05/30/2026. The data relating to real estate for sale on this website comes in part from the Internet Data Exchange program of Delta Media Group MLS (last updated Sat 05/30/2026 6:00:59 AM EST) or Southern Kentucky MLS (last updated Fri 05/29/2026 9:55:00 PM EST) or SCKY MLS (last updated Fri 05/29/2026 10:12:57 PM EST). Real estate listings held by brokerage firms other than CRYE-LEIKE Executive Realty may be marked with the Internet Data Exchange logo and detailed information about those properties will include the name of the listing broker(s) when required by the MLS. All rights reserved.
Privacy Policy / DMCA Notice / ADA Accessibility


Privacy Policy / DMCA Notice / ADA Accessibility

This site is hosted, designed and copyright
© 1994 - 2026 by
Delta Media Group, Inc. -- Patent Pending --
1446 Bridge Water Way | MLS# 202612626
This townhouse located at 1446 Bridge Water Way, Mishawaka, IN 46545 is currently listed for sale with an asking price of $297,500. This property was built in 1992 and has 3 bedrooms and 2 full and 1 partial baths with 1551 sq. ft. Bridge Water Way is located in the The Forest subdivision within the Penn-Harris-Madison School Corp. school district. Search The Forest real estate on www.realestateinbowlinggreen.com today.