
BEDS3
BATHS2 full 1 partial
SQUARE FEET1,210
MLS#202612746
STATUSPending
PROPERTY TYPEResidential - Single Family
SUBDIVISIONRidgemont Crossing
SCHOOLPenn-Harris-Madison School Corp.
Property Description
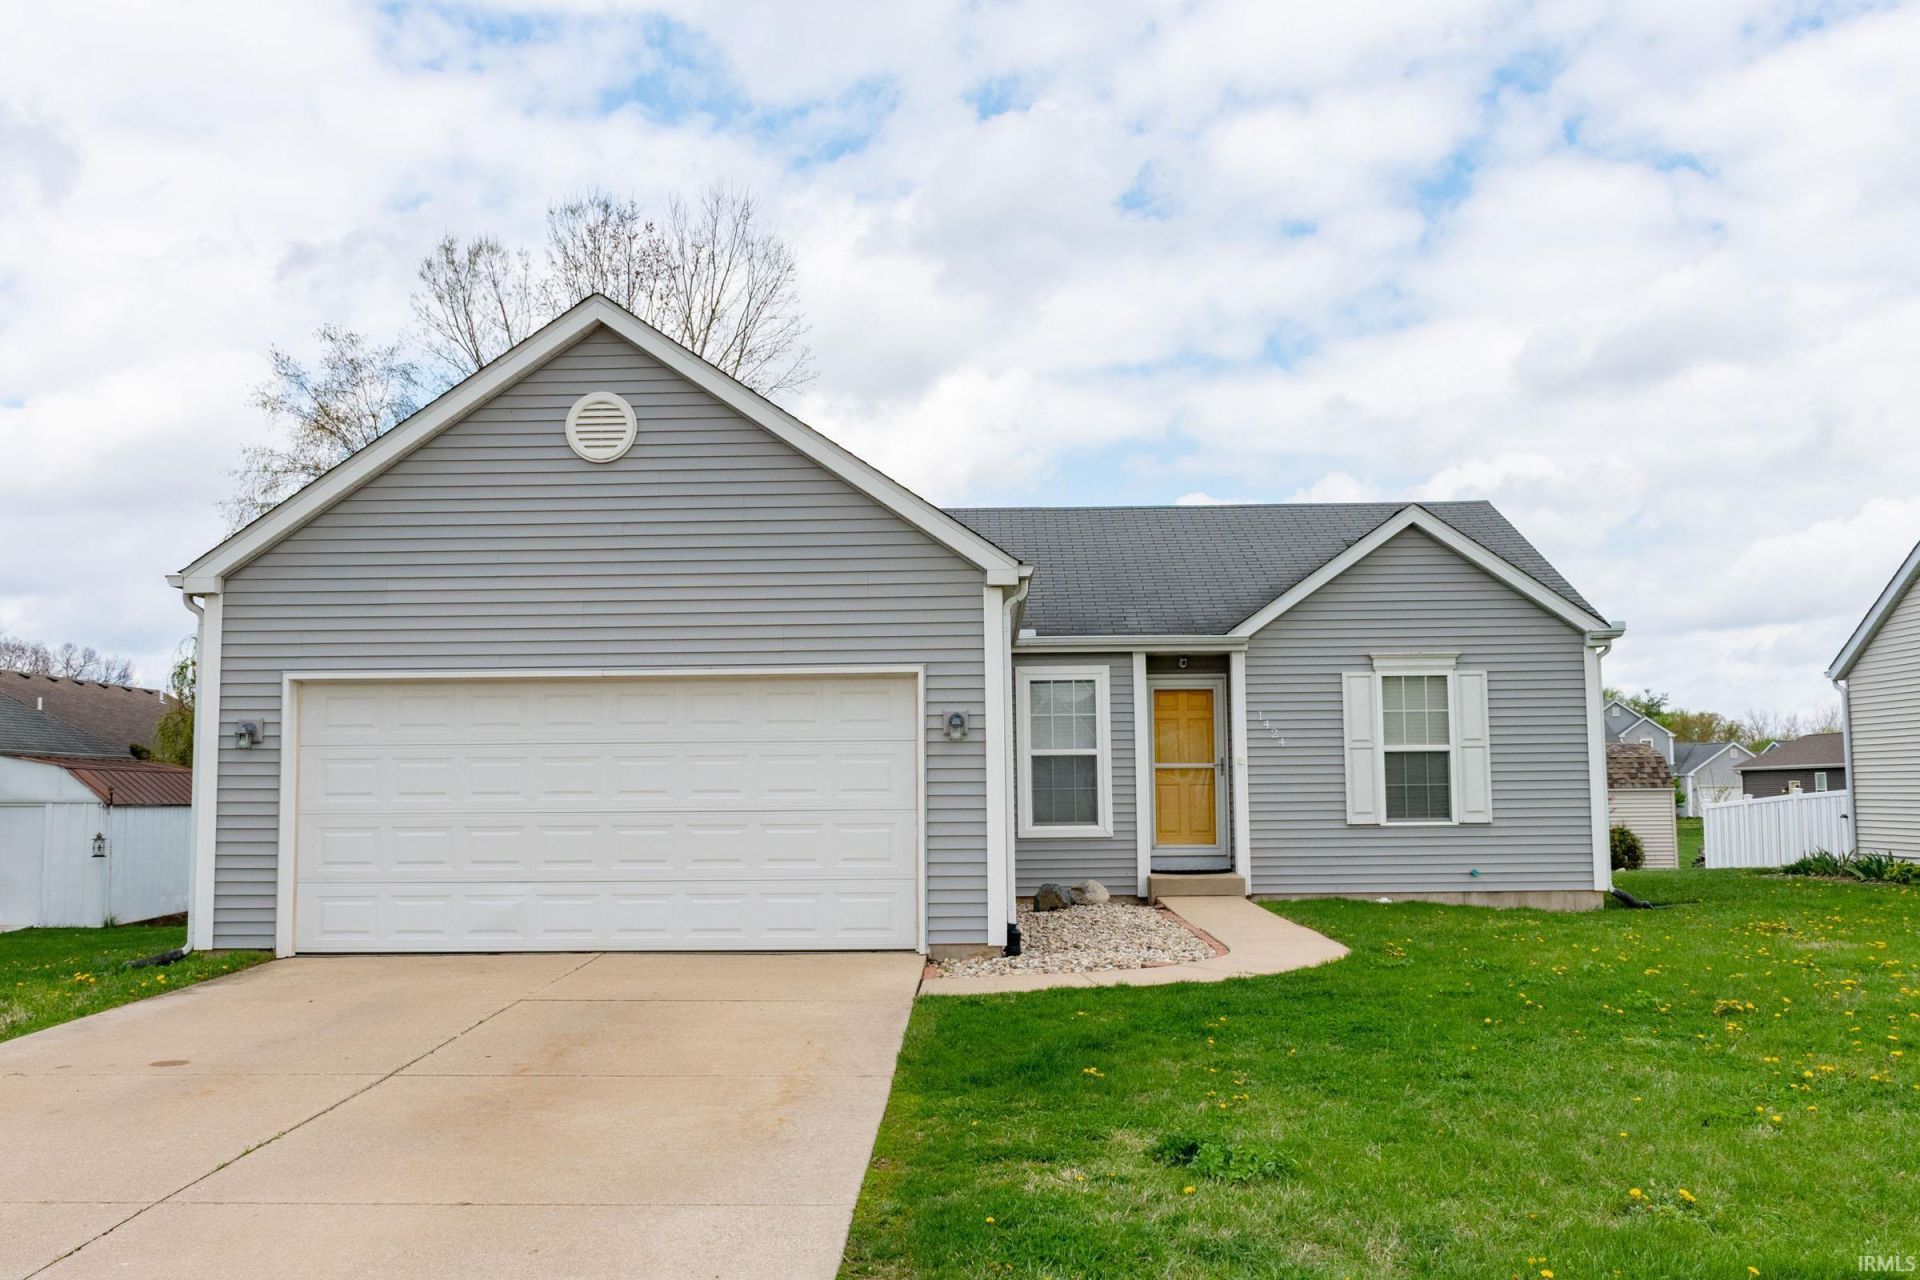
*OPEN HOUSE SUN 4/19 2PM-4PM* Multiple Offers have been received. Highest & Best due by Monday 4/20 @ 12pm Seller responding @ 4pm. Well-maintained 3 bedroom, 2.5 bath home built in 2010 and located in the Penn-Harris-Madison School District. Offers great curb appeal and a functional open layout. Spacious living room flows into the kitchen featuring ample cabinetry, breakfast bar, and an eat-in dining area with space for a table, plus sliding glass doors leading to a large backyard deck?ideal for entertaining. Kitchen appliances included. Primary suite includes a private bath with a walk-in closet. Main level laundry adds everyday convenience. Full unfinished basement with half bath already in place, plus an egress window, provides excellent potential for additional finished living space. Attached 2-car garage, concrete driveway, and off-street parking. Generous backyard space. Move-in ready with room to grow!
Property Features
Property Type: Residential - Single Family
Basement: Yes
Basement: Full Basement, Unfinished
Cooling: Central Air
Garage: 2 car attached
Heating: Gas, Forced Air
Lot Size: 0.23 Acres
Stories: 1.0
Taxes: $2,176
Year Built: 2010
Feature Descriptions
Above Grade Finished SQFT: 1170
Below Grade Finished SQFT: 40
Days on Site: 46
Exterior: Vinyl
Garage SQFT: 400
Lot: 0-2.9999
Lot Dimensions: 71X139
Number of Rooms: 6
Sale Inclusions: Dishwasher, Microwave, Refrigerator, Washer, Dryer-Gas, Range-Electric
Sewer: City
Total Finished SQFT: 1210
Water: City
Room Sizes
Bedroom 1: 11x11 Level - Main
Bedroom 2: 12x9 Level - Main
Bedroom 3: 10x9 Level - Main
Local Schools
High School: Penn
Middle School: Grissom
Elementary School: Elm Road
School District: Penn-Harris-Madison School Corp.
Listed By / Shown By
Listed By
Agency Name: Cressy & Everett - South Bend
Agency Contact: Cell: 574-933-1191
Shown By
Agency Title: CRYE-LEIKE Executive Realty
Agency Phone: (866) 301-3377

Estimate Your Payment
Estimated Payment
$ 1,847.98 per month $1,584.98 Principal & Interest $181.33 Property Tax $81.67 Homeowner's InsuranceChange Payment Information





Disclaimer:
All information deemed reliable but not guaranteed. All properties are subject to prior sale, change or withdrawal. Neither listing broker(s) or information provider(s) shall be responsible for any typographical errors, misinformation, misprints and shall be held totally harmless. Listing(s) information is provided for consumers personal, non-commercial use and may not be used for any purpose other than to identify prospective properties consumers may be interested in purchasing. Information on this site was last updated 05/30/2026. The listing information on this page last changed on 05/30/2026. The data relating to real estate for sale on this website comes in part from the Internet Data Exchange program of Delta Media Group MLS (last updated Sat 05/30/2026 6:00:59 AM EST) or Southern Kentucky MLS (last updated Fri 05/29/2026 9:55:00 PM EST) or SCKY MLS (last updated Fri 05/29/2026 10:12:57 PM EST). Real estate listings held by brokerage firms other than CRYE-LEIKE Executive Realty may be marked with the Internet Data Exchange logo and detailed information about those properties will include the name of the listing broker(s) when required by the MLS. All rights reserved.
Privacy Policy / DMCA Notice / ADA Accessibility


Privacy Policy / DMCA Notice / ADA Accessibility

This site is hosted, designed and copyright
© 1994 - 2026 by
Delta Media Group, Inc. -- Patent Pending --
1424 Gauley River Drive | MLS# 202612746
This single family home located at 1424 Gauley River Drive, Mishawaka, IN 46544 is currently listed for sale with an asking price of $279,999. This property was built in 2010 and has 3 bedrooms and 2 full and 1 partial baths with 1210 sq. ft. Gauley River Drive is located in the Ridgemont Crossing subdivision within the Penn-Harris-Madison School Corp. school district. Search Ridgemont Crossing real estate on www.realestateinbowlinggreen.com today.