
BEDS5
BATHS4 full 1 partial
SQUARE FEET5,017
MLS#3246622
STATUSActive
PROPERTY TYPEResidential - Single Family
SUBDIVISIONBrandywine Pointe
Property Description
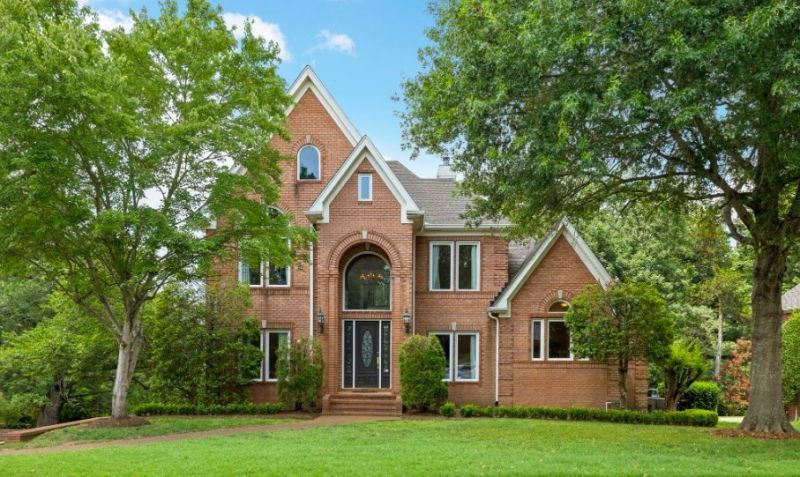
OPEN HOUSE Saturday, 7/11, 11 AM - 1 PM AND Sunday, 7/12, 2 PM - 4PM. Experience exceptional living at 1413 Shannon Place in Old Hickory, where 5,017 square feet of thoughtfully designed space offers luxury, comfort, and versatility. This stately brick home features a highly desirable main-level owner's suite, a gourmet kitchen, and a private elevator providing convenient access between levels, making everyday living effortless and enhancing the home's long-term accessibility.One of the home's most unique features is the private in-law or teen suite complete with its own full kitchen, offering the perfect setup for multigenerational living, extended guests, or independent living arrangements.Enjoy year-round relaxation on the screened porch, overlooking the beautifully maintained surroundings. Expansive living and entertaining spaces throughout the home provide flexibility for large gatherings, home offices, recreation rooms, and more.Located in the heart of Old Hickory, this exceptional property combines timeless elegance with modern convenience, offering easy access to Old Hickory Lake, shopping, dining, and recreation.Rarely does a home become available with this combination of size, flexibility, accessibility, and luxury amenities.
Property Features
Property Type: Residential - Single Family
Basement: Yes
Basement: Apartment, Exterior Entry
Cooling: Ceiling Fan(s), Central Air, Dual
Fireplaces: 1
Garage: 3 car attached
Heating: Natural Gas
Home Style: Traditional
Lot Size: 0.34 Acres
Roof Type: Shingle
Stories: 3.0
Taxes: $6,335
Year Built: 2000
Amenities
Bookcases
Built-in Features
Ceiling Fan(s)
Elevator
Entrance Foyer
Extra Closets
High Ceilings
In-Law Floorplan
Open Floorplan
Pantry
Walk-In Closet(s)
High Speed Internet
Feature Descriptions
Appliances: Built-In Gas Oven, Built-In Gas Range, Cooktop, Dishwasher, Disposal, Ice Maker, Microwave, Refrigerator, Stainless Steel Appliance(s)
Days on Site: 19
Exterior: Brick
Fireplace: Gas
Flooring: Carpet, Wood, Tile
HOA Fee: 175/ Monthly
Laundry: Gas Dryer Hookup, Washer Hookup
Lot Dimensions: 110 X 134
Other Equipment: Dehumidifier
Parcel#: 064030B12000CO
Parking: Garage Door Opener, Attached
Parking Notes: Garage Door Opener, Attached
Patio/Porch: Porch, Covered
Security: Security System, Smoke Detector(s)
Sewer: Public Sewer
Utilities: Natural Gas Available, Water Available, Cable Connected
Water: Public
Room Sizes
Bedroom 1: 17x15
Bedroom 2: 15x11
Bedroom 3: 12x14
Bedroom 4: 11x13
Recreation Room: 16x15
Dining Room: 13x11
Kitchen: 18x13
Living Room: 21x17
Other Room: 17x14
Other Room 2: 26x25
Local Schools
High School: McGavock Comp High School
Middle School: DuPont Hadley Middle
Elementary School: Andrew Jackson Elementary
Listed By / Shown By
Listed By
Agency Name: Crye-Leike, Inc., REALTORS
Shown By
Agency Title: CRYE-LEIKE Executive Realty
Agency Phone: (866) 301-3377

Estimate Your Payment
Estimated Payment
$ 6,123.10 per month $5,321.02 Principal & Interest $527.92 Property Tax $274.17 Homeowner's InsuranceChange Payment Information





Disclaimer:
All information deemed reliable but not guaranteed. All properties are subject to prior sale, change or withdrawal. Neither listing broker(s) or information provider(s) shall be responsible for any typographical errors, misinformation, misprints and shall be held totally harmless. Listing(s) information is provided for consumers personal, non-commercial use and may not be used for any purpose other than to identify prospective properties consumers may be interested in purchasing. Information on this site was last updated 07/11/2026. The listing information on this page last changed on 07/11/2026. The data relating to real estate for sale on this website comes in part from the Internet Data Exchange program of Delta Media Group MLS (last updated Sat 07/11/2026 12:49:51 AM EST) or Southern Kentucky MLS (last updated Fri 07/10/2026 9:54:49 PM EST) or SCKY MLS (last updated Fri 07/10/2026 10:12:40 PM EST). Real estate listings held by brokerage firms other than CRYE-LEIKE Executive Realty may be marked with the Internet Data Exchange logo and detailed information about those properties will include the name of the listing broker(s) when required by the MLS. All rights reserved.
Privacy Policy / DMCA Notice / ADA Accessibility


Privacy Policy / DMCA Notice / ADA Accessibility

This site is hosted, designed and copyright
© 1994 - 2026 by
Delta Media Group, Inc. -- Patent Pending --
1413 Shannon Pl | MLS# 3246622
This single family home located at 1413 Shannon Pl, Old Hickory, TN 37138 is currently listed for sale with an asking price of $940,000. This property was built in 2000 and has 5 bedrooms and 4 full and 1 partial baths with 5017 sq. ft. Shannon Pl is located in the Brandywine Pointe subdivision. Search Brandywine Pointe real estate on www.realestateinbowlinggreen.com today.