
BEDS2
BATHS2 full 1 partial
SQUARE FEET2,034
MLS#PAYK2106972
STATUSACTIVE
PROPERTY TYPEResidential - Townhouse
SUBDIVISIONFOUNTAINS AT HERITAGE
SCHOOLYORK SUBURBAN
Property Description
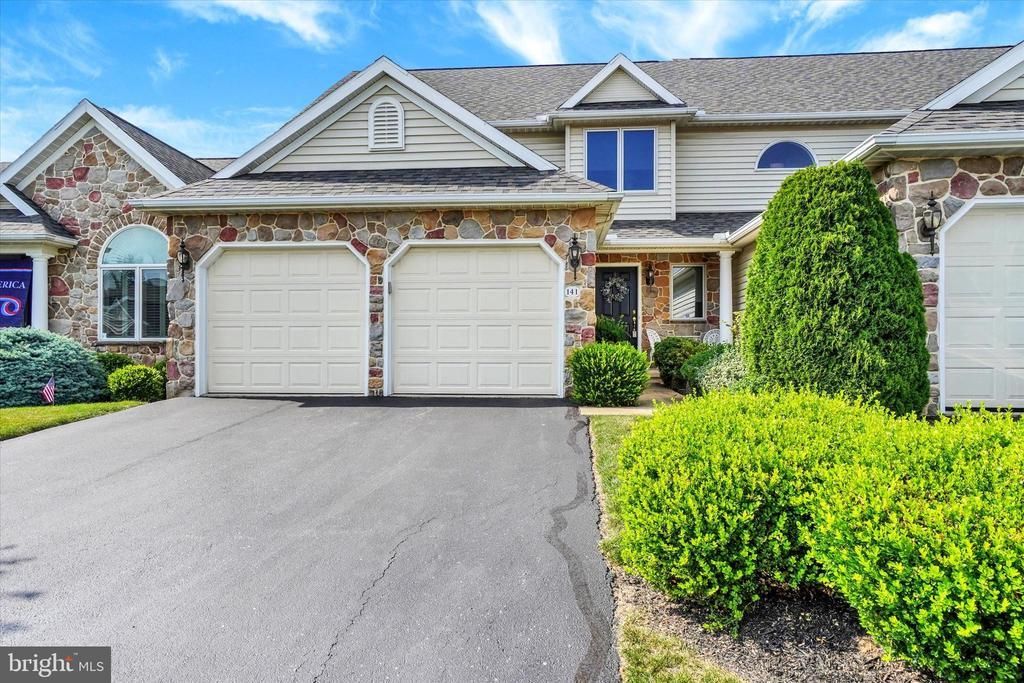
Nestled in the charming Fountains at Heritage community, this pristine condo offers the perfect blend of comfort and convenience! With a bright and inviting floor plan, the expanded living room features a gas fireplace open to the dining area and exceptional kitchen with granite countertops, stainless steel appliances and breakfast bar. The convenient laundry, pantry, .5 bath and 2 car garage entrance completes the first floor. Upstairs you will enjoy an open loft area perfect for your in home office or library plus a guest bedroom with attached bath. The spacious primary suite with vaulted ceiling includes a deluxe bath with double bowl vanity and soaking tub plus walk in closet. The basement level is super clean and ready for expansion should you need it. Finally the deck overlooks the well manicured and maintained green space with ponds and fountains to enjoy. This is a very quiet neighborhood yet so convenient to I83, shopping, restaurants and the popular Heritage Golf course with all it has to offer!
Property Features
Property Type: Residential - Townhouse
Basement: Full, Sump Pump
Basement: Yes
Cooling: Central A/C
Fireplaces: 1
Fuel Type: Natural Gas
Garage: 2
Heating: Forced Air
Home Style: Contemporary
Roof Type: Architectural Shingle
Stories: 3.0
Taxes: $7,991
Year Built: 2004
Feature Descriptions
Accessibility: Low Pile Carpeting,2+ Access Exits
Additional Structures: Above Grade, Below Grade
Appliances: Built-In Microwave, Dishwasher, Disposal, Dryer - Gas, Oven/Range - Gas, Refrigerator
Community Amenities: Common Grounds, Golf Course, Golf Course Membership Available
Condo/Coop Fee: $329.00/Monthly
Days on Site: 18
Electric: 200+ Amp Service
Exterior: Stick Built, Vinyl Siding
Exterior: Sidewalks
Fireplace: Gas/Propane
Flooring: Carpet, Ceramic Tile, Laminated
Interior: Bar, Bathroom - Soaking Tub, Bathroom - Walk-In Shower, Breakfast Area, Carpet, Ceiling Fan(s), Dining Area, Floor Plan - Open, Kitchen - Eat-In, Pantry, Primary Bath(s), Skylight(s), Upgraded Countertops, Walk-in Closet(s), Wet/Dry Bar, Window Treatments
Location: Suburban
Lot: Adjoins - Open Space, Pond
Municipality: SPRINGETTSBURY TWP
Parking Notes: 4 Total Parking Spaces
Pet Restrictions: No Pet Restrictions
Rooms: Living Room, Dining Room, Primary Bedroom, Bedroom 2,Kitchen, Basement, Foyer, Laundry, Loft, Primary Bathroom, Full Bath, Half Bath
Sewer: Public Sewer
SQFT Above Finished: 2034
SQFT Total Finished: 2034
Structure Type: Interior Row/Townhouse
Total Garage/Parking Spaces: 4
Water: Public
Room Sizes
Living Room: 24 x 15 Level - Main
Dining Room: 15 x 17 Level - Main
Kitchen: 10 x 11 Level - Main
Laundry: 6 x 6 Level - Main
Half Bath: 3 x 6 Level - Main
Foyer: 15 x 11 Level - Main
Loft: 8 x 13 Level - Upper 1
Primary Bedroom: 16 x 16 Level - Upper 1
Bedroom 2: 11 x 14 Level - Upper 1
Local Schools
School District: YORK SUBURBAN
Listed By / Shown By
Listed By
Agency Name: Berkshire Hathaway HomeServices Homesale Realty
Shown By
Agency Title: CRYE-LEIKE Executive Realty
Agency Phone: (866) 301-3377

Estimate Your Payment
Estimated Payment
$ 2,838.51 per month $2,066.14 Principal & Interest $665.92 Property Tax $106.46 Homeowner's InsuranceChange Payment Information





Disclaimer:
All information deemed reliable but not guaranteed. All properties are subject to prior sale, change or withdrawal. Neither listing broker(s) or information provider(s) shall be responsible for any typographical errors, misinformation, misprints and shall be held totally harmless. Listing(s) information is provided for consumers personal, non-commercial use and may not be used for any purpose other than to identify prospective properties consumers may be interested in purchasing. Information on this site was last updated 07/20/2026. The listing information on this page last changed on 07/20/2026. The data relating to real estate for sale on this website comes in part from the Internet Data Exchange program of Delta Media Group MLS (last updated Mon 07/20/2026 12:08:27 AM EST) or Southern Kentucky MLS (last updated Sun 07/19/2026 9:59:02 PM EST) or SCKY MLS (last updated Sun 07/19/2026 10:13:01 PM EST). Real estate listings held by brokerage firms other than CRYE-LEIKE Executive Realty may be marked with the Internet Data Exchange logo and detailed information about those properties will include the name of the listing broker(s) when required by the MLS. All rights reserved.
Privacy Policy / DMCA Notice / ADA Accessibility


Privacy Policy / DMCA Notice / ADA Accessibility

This site is hosted, designed and copyright
© 1994 - 2026 by
Delta Media Group, Inc. -- Patent Pending --
141 Fountain Drive | MLS# PAYK2106972
This townhouse located at 141 Fountain Drive, York, PA 17402 is currently listed for sale with an asking price of $365,000. This property was built in 2004 and has 2 bedrooms and 2 full and 1 partial baths with 2034 sq. ft. Fountain Drive is located in the FOUNTAINS AT HERITAGE subdivision within the YORK SUBURBAN school district. Search FOUNTAINS AT HERITAGE real estate on www.realestateinbowlinggreen.com today.