
BEDS3
BATHS2 full
SQUARE FEET1,639
MLS#260008835
STATUSActive
PROPERTY TYPEResidential - Single Family
SUBDIVISIONChichester Estates
Property Description
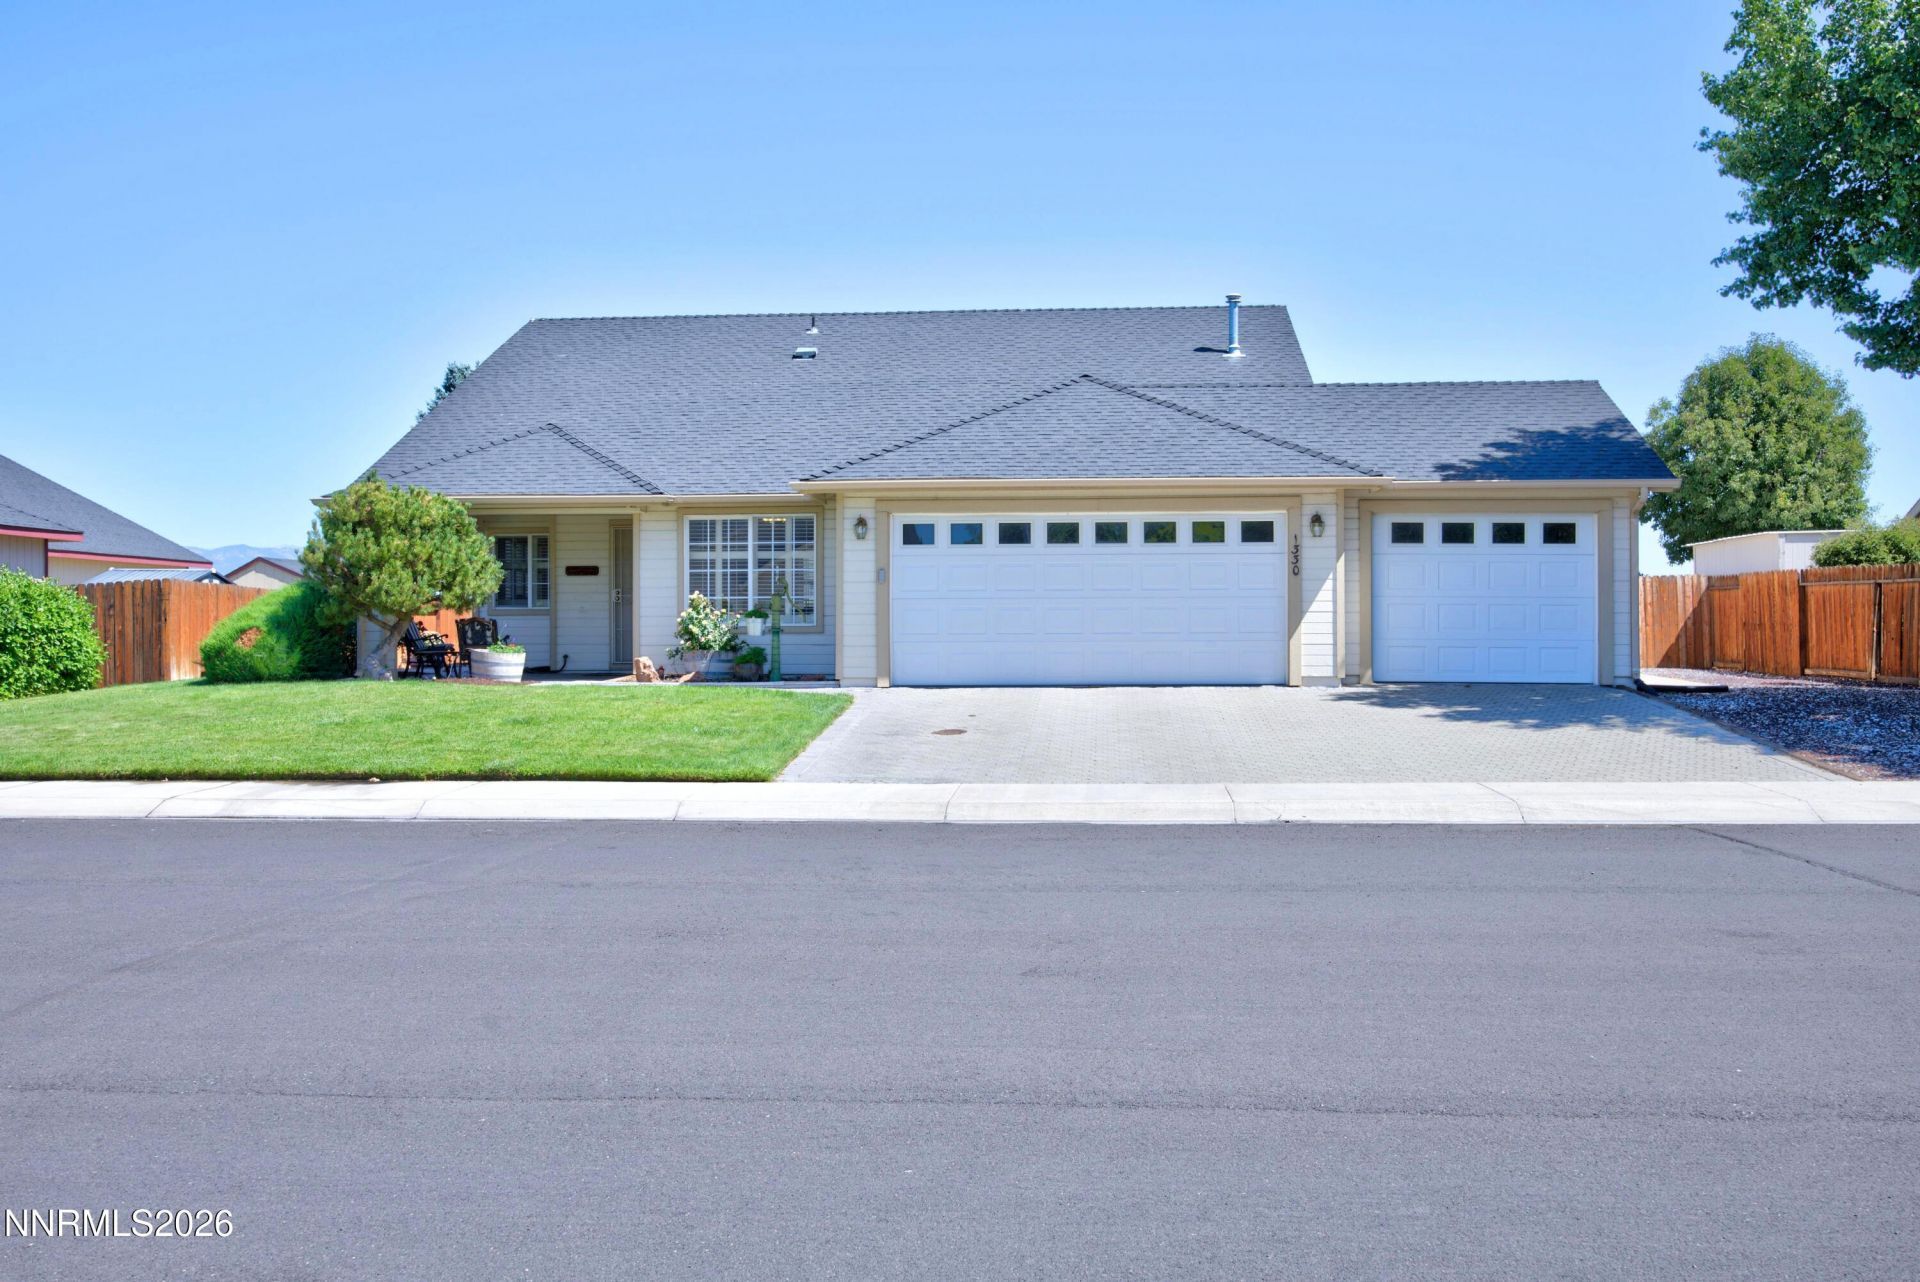
Charming and centrally located in the desirable Chichester Estates neighborhood, this cute three-bedroom, two-bathroom Gardnerville home is sure to please. Situated just minutes from downtown shopping, parks, and essential healthcare services, it offers the perfect blend of convenience and peaceful living. Step inside to an inviting floor plan highlighted by high vaulted ceilings and newer luxury vinyl flooring that adds a modern touch. The spacious kitchen is perfect for cooking and entertaining, boasting upgraded raised-panel cabinetry, a large pantry, a gas range, tile countertops, tile flooring, and a convenient breakfast bar. The primary suite serves as a relaxing retreat, featuring a high ceiling, double sinks, a jetted tub, and a spacious walk-in closet. Outside, the property shines with a massive three-car garage and dedicated RV parking. The backyard offers a spacious patio with beautiful, unobstructed views of the Sierra Nevada mountains, a built-in dog run, and ultimate privacy as it directly adjoins agricultural farmland in the back. This beautiful property is a rare find that combines a prime location with stunning mountain backdrops.
Property Features
Property Type: Residential - Single Family
Cooling: Central Air
Garage: 3 car attached
Heating: Forced Air, Natural Gas
Lot Size: 0.20 Acres
Roof Type: Composition
Stories: 1.0
Taxes: $3,023
Year Built: 2000
Amenities
Ceiling Fan(s)
High Ceilings
Vaulted Ceiling(s)
Primary Downstairs
Walk-In Closet(s)
Dog Run
Rain Gutters
Feature Descriptions
Additional Rooms: None
Association Fee Includes: Common Area - Maintenance
City Limits: Yes
Construction Type: Site/Stick-Built
Cooling Y/N: Yes
Dining: High Ceilings, Kitchen Combination
Exterior: Wood Siding
Family Room: Ceiling Fan(s), Great Room, High Ceilings, Kitchen Combination
Fencing: Back Yard
Flooring: Carpet, Ceramic Tile, Luxury Vinyl, Tile, Porcelain, Plank
Foundation: Crawl Space
Heating Y/N: Yes
HOA Fee: $100/AnnuallyAppliances:
HOA Y/N: Yes
Kitchen: Built-In Dishwasher, Disposal
Laundry Features: Laundry Room
Living Room: High Ceilings, Separate/Formal Room
Lot Features: Level, Sprinklers In Front, Sprinklers In Rear
Master Bedroom: High Ceilings, Bathtub, Jetted Tub, On Main Floor, Shower Stall, Walk-In Closet(s)
OtherStructures: Shed(s)
Parcel #: 1320-33-714-014
Parking: Attached, Garage, Garage Door Opener, RV Access/Parking, Additional Parking, Garage Door Opener Controls
Patio/Porch: Patio, Uncovered
Road Frontage: Public
Road Responsibility: Public Maintained Road
Security Features: Smoke Detector(s)
Sewer: Public Sewer
Sprinklers: Drip System, Front, Rear
SQFT Living: 1639
Utilities: Cable Connected, Electricity Connected, Natural Gas Connected, Phone Connected, Water Connected, Cellular Coverage, Internet Available, Underground Utilities
Water: Public
Water Rights Y/N: No
Window Features: Blinds, Drapes, Double Pane Windows, Vinyl Frames
Local Schools
High School: Douglas
Middle School: Carson Valley
Elementary School: Gardnerville
Listed By / Shown By
Listed By
Agency Name: Chase International - ZC
Shown By
Agency Title: CRYE-LEIKE Executive Realty
Agency Phone: (866) 301-3377

Estimate Your Payment
Estimated Payment
$ 4,418.54 per month $3,962.46 Principal & Interest $251.92 Property Tax $204.17 Homeowner's InsuranceChange Payment Information





Disclaimer:
All information deemed reliable but not guaranteed. All properties are subject to prior sale, change or withdrawal. Neither listing broker(s) or information provider(s) shall be responsible for any typographical errors, misinformation, misprints and shall be held totally harmless. Listing(s) information is provided for consumers personal, non-commercial use and may not be used for any purpose other than to identify prospective properties consumers may be interested in purchasing. Information on this site was last updated 07/11/2026. The listing information on this page last changed on 07/11/2026. The data relating to real estate for sale on this website comes in part from the Internet Data Exchange program of Delta Media Group MLS (last updated Sat 07/11/2026 12:49:51 AM EST) or Southern Kentucky MLS (last updated Fri 07/10/2026 9:54:49 PM EST) or SCKY MLS (last updated Fri 07/10/2026 10:12:40 PM EST). Real estate listings held by brokerage firms other than CRYE-LEIKE Executive Realty may be marked with the Internet Data Exchange logo and detailed information about those properties will include the name of the listing broker(s) when required by the MLS. All rights reserved.
Privacy Policy / DMCA Notice / ADA Accessibility


Privacy Policy / DMCA Notice / ADA Accessibility

This site is hosted, designed and copyright
© 1994 - 2026 by
Delta Media Group, Inc. -- Patent Pending --
1330 Petar Drive | MLS# 260008835
This single family home located at 1330 Petar Drive, Gardnerville, NV 89410 is currently listed for sale with an asking price of $700,000. This property was built in 2000 and has 3 bedrooms and 2 full baths with 1639 sq. ft. Petar Drive is located in the Chichester Estates subdivision. Search Chichester Estates real estate on www.realestateinbowlinggreen.com today.