
BEDS3
BATHS3 full 1 partial
SQUARE FEET2,855
MLS#26043904
STATUSActive
PROPERTY TYPEResidential - Single Family
SUBDIVISIONPages Add
SCHOOLSt Louis City
Property Description
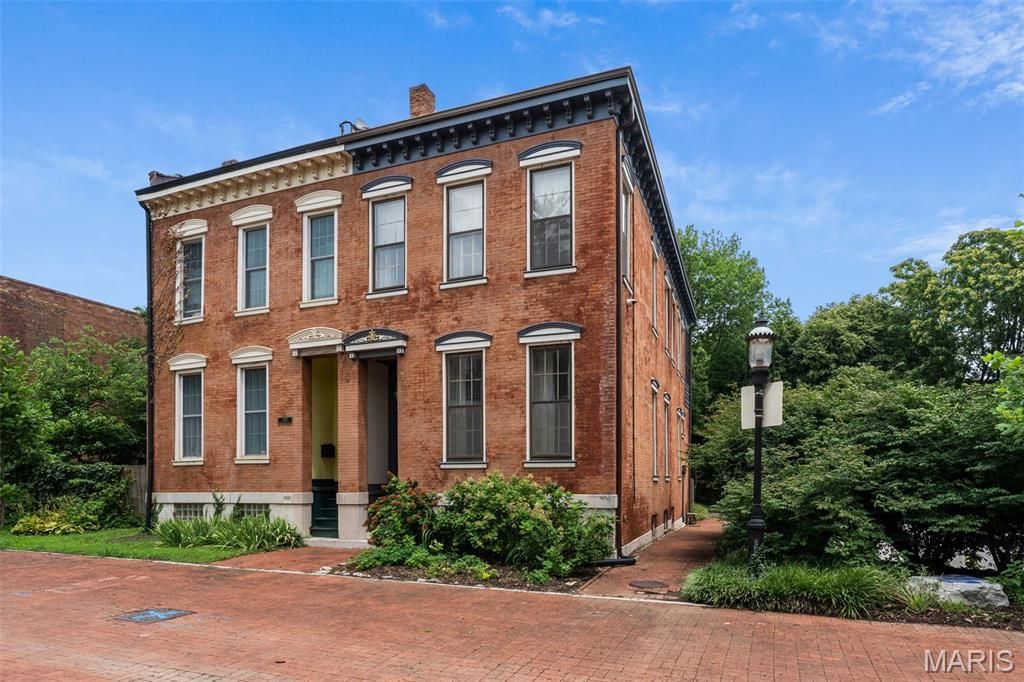
Home Warranty Included! An incredibly curated pad with a creative art house vibe awaits on this pedestrian promenade in hidden La Salle Park. A designer's eye & aesthetic sets the tone to the unexpected layout & serene setting, yet architectural elements remain with a sweeping original stairwell, historic hardwoods & carved exterior facia & exposed brick accents throughout.The vast main levels double as entertainment, dining & living areas with an amazing built-in bar & 2 decorative fireplaces. Even the kitchen is high design w/ angled open shelving & a built-in breakfast bench in the bay window with a bonus room that leads to the quaint courtyard. A mix of eclectic & industrial elements are a creative's dream come true with workshop, sewing studio and endless wallspace in the gallery like levels above to display your one-of-a-kind works. Movin' on up the second level is a respite for relaxing with a primary suite that faces the pedestrian mall & a well appointed spa-like primary bath. A second bedroom has it own full bath for sharing space & a lounge for relaxing lies in between with an exposed beam ceiling. Look up & follow the soaring stairs to the loft above with a bedroom sleeping area & chill spot to perch in or on the outdoor veranda. The sweet location & historic neighborhood complete the package. You'll be situated on a quaint cul-de-sac with offstreet parking, access to events and area attractions in a residential neighborhood with strong community & deep roots.
Property Features
Property Type: Residential - Single Family
Basement: Yes
Basement: 9 ft + Pour, Bathroom, Partially Finished, Storage Space
Cooling: Ceiling Fan(s), Central Air, Zoned
Heating: Forced Air, Natural Gas, Zoned
Home Style: Historic, Loft
Lot Size: 0.04 Acres
Roof Type: Flat, Membrane
Taxes: $2,756
Year Built: 1890
Amenities
Bar
Beamed Ceilings
Breakfast Room
Ceiling Fan(s)
Dining/Living Room Combo
Eat-in Kitchen
Entrance Foyer
High Ceilings
Open Floorplan
Recessed Lighting
Separate Dining
Separate Shower
Soaking Tub
Special Millwork
Storage
Workshop/Hobby Area
Feature Descriptions
Appliances: Dishwasher, Disposal, Dryer, Gas Range, Refrigerator, Washer, Gas Water Heater
Days on Site: 11
Exterior: Brick, Stone, Wood Siding
Fireplace: Bedroom, Decorative, Dining Room, Living Room
Lot: Corner Lot, Cul-De-Sac, Near Park, Near Public Transit
Lot Dimensions: 20x90
Parcel#: 0466-03-0280-0
Parking: Additional Parking, Attached, Off Street, Parking Pad, Private
Sewer: Public Sewer
SQFT. Above Grade: 2514
SQFT. Below Grade: 340
Utilities: Electricity Connected, Natural Gas Connected, Sewer Connected
Water: Public
Local Schools
High School: Vashon High
Middle School: Peabody Elem.
Elementary School: Peabody Elem.
School District: St Louis City
Listed By / Shown By
Listed By
Agency Name: RedKey Realty Leaders Circa
Shown By
Agency Title: CRYE-LEIKE Executive Realty
Agency Phone: (866) 301-3377

Estimate Your Payment
Estimated Payment
$ 2,515.36 per month $2,173.69 Principal & Interest $229.67 Property Tax $112.00 Homeowner's InsuranceChange Payment Information





Disclaimer:
All information deemed reliable but not guaranteed. All properties are subject to prior sale, change or withdrawal. Neither listing broker(s) or information provider(s) shall be responsible for any typographical errors, misinformation, misprints and shall be held totally harmless. Listing(s) information is provided for consumers personal, non-commercial use and may not be used for any purpose other than to identify prospective properties consumers may be interested in purchasing. Information on this site was last updated 07/21/2026. The listing information on this page last changed on 07/21/2026. The data relating to real estate for sale on this website comes in part from the Internet Data Exchange program of Delta Media Group MLS (last updated Tue 07/21/2026 12:03:45 AM EST) or Southern Kentucky MLS (last updated Mon 07/20/2026 9:54:30 PM EST) or SCKY MLS (last updated Mon 07/20/2026 10:12:53 PM EST). Real estate listings held by brokerage firms other than CRYE-LEIKE Executive Realty may be marked with the Internet Data Exchange logo and detailed information about those properties will include the name of the listing broker(s) when required by the MLS. All rights reserved.
Privacy Policy / DMCA Notice / ADA Accessibility


Privacy Policy / DMCA Notice / ADA Accessibility

This site is hosted, designed and copyright
© 1994 - 2026 by
Delta Media Group, Inc. -- Patent Pending --
1322 S 10th Street | MLS# 26043904
This single family home located at 1322 S 10th Street, Saint Louis, MO 63104 is currently listed for sale with an asking price of $384,000. This property was built in 1890 and has 3 bedrooms and 3 full and 1 partial baths with 2855 sq. ft. S 10th Street is located in the Pages Add subdivision within the St Louis City school district. Search Pages Add real estate on www.realestateinbowlinggreen.com today.