
BEDS3
BATHS2 full
SQUARE FEET1,636
MLS#21342487
STATUSActive
PROPERTY TYPEResidential - Single Family
SUBDIVISIONJackson Square
SCHOOLCaddo PSB
Property Description
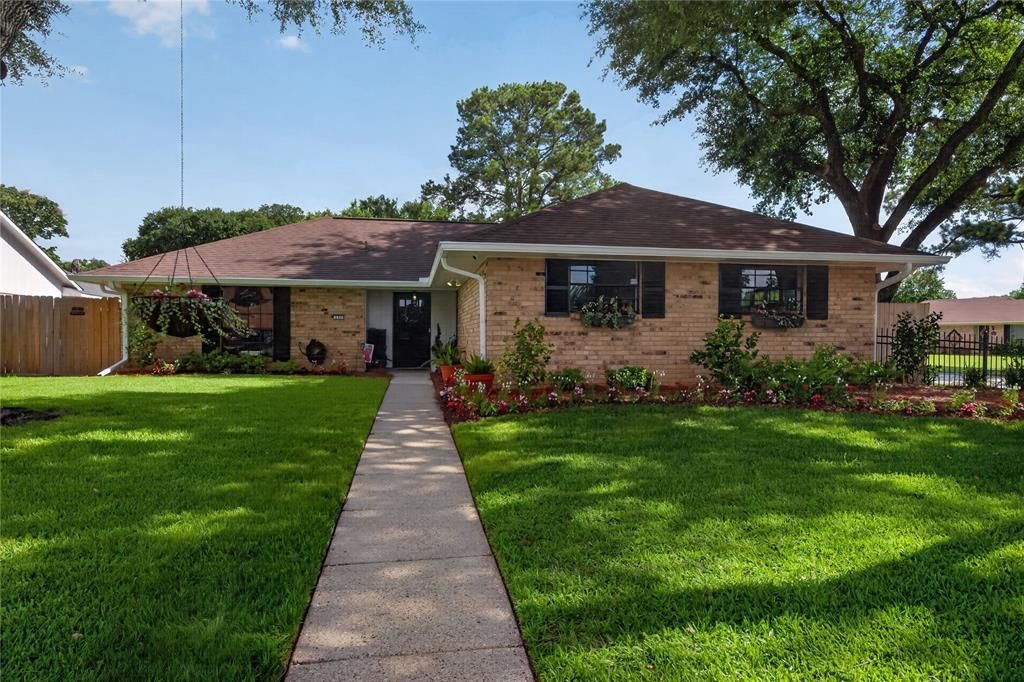
Why leave home when your backyard has it all? Enjoy your own private retreat featuring an in-ground pool, pickleball court, and a charming pergola—perfect for entertaining, relaxing, or making every day feel like a vacation.The current owners have invested extensively in the home over the past 2½ years, including a new HVAC system, whole-house generator, gutters, electrical upgrades, fencing, site-built storage shed, garage door, gas range, refrigerator, microwave, dishwasher, washer, dryer, updated bathrooms, and professional landscaping.Inside, you'll love the open-concept living and kitchen area with shaker-style cabinetry, quartz countertops, and abundant space for gathering. Situated on a beautiful shaded corner lot with a classic black iron fence, this home offers exceptional outdoor living, thoughtful updates, and outstanding value—all in one package.
Property Features
Property Type: Residential - Single Family
Cooling: Central Air
Fireplaces: 1
Garage: 2 car attached
Heating: Central
Home Style: Ranch
Lot Size: 0.25 Acres
Roof Type: Asphalt
Year Built: 1979
Amenities
Cable TV Available
Eat-in Kitchen
Granite Counters
High Speed Internet Available
Open Floorplan
Walk-In Closet(s)
Feature Descriptions
Appliances: Dishwasher, Disposal, Dryer, Gas Range, Microwave, Refrigerator, Washer
Days on Site: 1
Exterior: Brick
Fencing: Wood
Fireplace: Gas Logs, Gas Starter, Living Room
Flooring: Carpet, Luxury Vinyl Plank
Laundry: Utility Room
Lot: Corner Lot, Landscaped
Other Equipment: Generator
Parcel#: 171334032013100
Parking: Garage Door Opener, Garage Faces Side
Parking Notes: Garage Door Opener, Garage Faces Side
Patio/Porch: Patio
Pool: In Ground
Swimming Pool: Yes
Utilities: City Sewer, City Water
Local Schools
School District: Caddo PSB
Listed By / Shown By
Listed By
Agency Name: Pelican Realty Advisors
Agency Contact: 318-522-7373
Shown By
Agency Title: CRYE-LEIKE Executive Realty
Agency Phone: (866) 301-3377

Estimate Your Payment
Estimated Payment
$ 1,517.84 per month $1,443.47 Principal & Interest $0.00 Property Tax (data not provided by mls) $74.38 Homeowner's InsuranceChange Payment Information





Disclaimer:
All information deemed reliable but not guaranteed. All properties are subject to prior sale, change or withdrawal. Neither listing broker(s) or information provider(s) shall be responsible for any typographical errors, misinformation, misprints and shall be held totally harmless. Listing(s) information is provided for consumers personal, non-commercial use and may not be used for any purpose other than to identify prospective properties consumers may be interested in purchasing. Information on this site was last updated 08/02/2026. The listing information on this page last changed on 08/02/2026. The data relating to real estate for sale on this website comes in part from the Internet Data Exchange program of Delta Media Group MLS (last updated Sun 08/02/2026 4:21:40 AM EST) or Southern Kentucky MLS (last updated Sat 08/01/2026 9:58:12 PM EST) or SCKY MLS (last updated Sat 08/01/2026 10:13:43 PM EST). Real estate listings held by brokerage firms other than CRYE-LEIKE Executive Realty may be marked with the Internet Data Exchange logo and detailed information about those properties will include the name of the listing broker(s) when required by the MLS. All rights reserved.
Privacy Policy / DMCA Notice / ADA Accessibility


Privacy Policy / DMCA Notice / ADA Accessibility

This site is hosted, designed and copyright
© 1994 - 2026 by
Delta Media Group, Inc. -- Patent Pending --
131 Fountainbleu Drive | MLS# 21342487
This single family home located at 131 Fountainbleu Drive , Shreveport, LA 71115 is currently listed for sale with an asking price of $255,000. This property was built in 1979 and has 3 bedrooms and 2 full baths with 1636 sq. ft. Fountainbleu Drive is located in the Jackson Square subdivision within the Caddo PSB school district. Search Jackson Square real estate on www.realestateinbowlinggreen.com today.