
BEDS4
BATHS3 full
SQUARE FEET2,359
MLS#7764812
STATUSActive
PROPERTY TYPEResidential - Single Family
SUBDIVISIONGrace Magnolias
Property Description
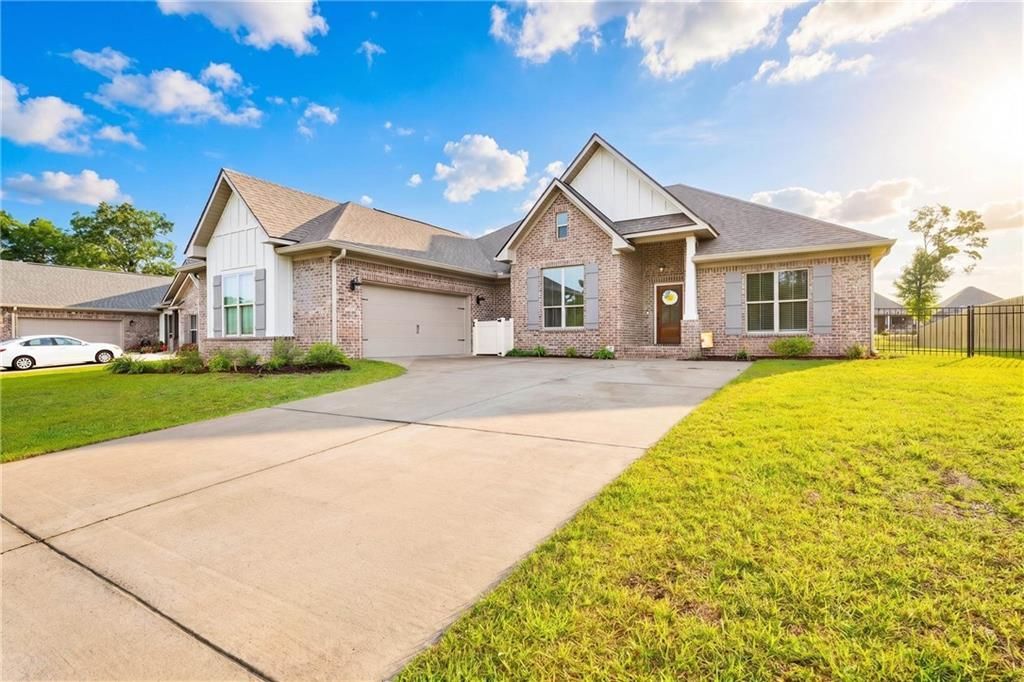
Move-in ready and beautifully maintained, this 4-bedroom, 3-bath home in Grace Magnolias was built by the original Truland Homes in 2021 and features an open floor plan, natural light, and a unique design. The spacious family room has a cozy fireplace and flows smoothly into the kitchen, creating a connected living space ideal for daily living and entertaining. The kitchen offers granite countertops, stainless steel appliances, ample painted cabinetry, a large breakfast bar, and a breakfast nook. A separate dining room with a stunning vaulted ceiling provides flexibility for gatherings or extra living space. Durable LVP flooring runs through the main areas and bedrooms for style and easy upkeep. The split-bedroom layout enhances privacy, with a spacious primary suite that includes tray ceilings, dual vanities, a soaking tub, a separate shower, and dual walk-in closets. Step outside to a covered, screened porch and an extended patio featuring a custom pavilion, offering excellent outdoor living space. The fenced backyard backs onto the neighborhood pond, offering a scenic, private setting. Additional features include spacious secondary bedrooms, convenient bathroom access for all bedrooms, and a two-car garage with courtyard entry. Grace Magnolias is just minutes from I-10, shopping, schools, dining, and more. Buyer to verify all information during due diligence.
Property Features
Property Type: Residential - Single Family
Basement: None
Cooling: Central Air, Ceiling Fan(s), Heat Pump
Fenced: Yes
Garage: 2 car attached
Heating: Central, Electric, Heat Pump
Home Style: Craftsman
Lot Size: 0.31 Acres
Roof Type: Other
Stories: 1.0
Taxes: $1,545
Year Built: 2021
Amenities
Crown Molding
Double Vanity
Entrance Foyer
High Ceilings 10 or Greater
High Ceilings 9 ft Main
High Speed Internet
His and Hers Closets
Tray Ceiling(s)
Walk-In Closet(s)
Recessed Lighting
Lighting
Rain Gutters
Feature Descriptions
Accessibility: None
Appliances: Disposal, Dishwasher, Gas Range, Microwave, Tankless Water Heater
Bedroom Features: Split Bedroom Plan
Community Features: Near Schools, Near Shopping, Sidewalks, Street Lights
Construction Materials: Brick 4 Sides, Blown-In Insulation, Fiber Cement
Days on Site: 25
Dining Room: Separate Dining Room
Exterior: Brick, Blown-In Insulation, Fiber Cement
Fencing: Fenced, Wrought Iron
Fireplace: Gas Log, Living Room, Ventless
Flooring: Ceramic Tile, Vinyl
HOA Fee: 400/ Annually
HOA Y/N: Yes
Kitchen: Breakfast Bar, Breakfast Room, Cabinets Other, Kitchen Island, Pantry, Pantry Walk-In, Stone Counters, View to Family Room
Laundry: Electric Dryer Hookup, Laundry Room, Main Level
Lot: Back Yard, Front Yard, Irregular Lot, Landscaped
Lot Dimensions: 90X144
Master Bathroom: Double Vanity, Separate Tub/Shower, Soaking Tub
Parcel #: 3304190000002221
Parcel#: 3304190000002221
Parking: Attached, Driveway, Garage, Garage Door Opener, Garage Faces Side, Kitchen Level, Level Driveway
Parking Notes: Attached, Driveway, Garage, Garage Door Opener, Garage
Patio/Porch: Patio, Rear Porch, Screened
Patio/Porch: Patio, Rear Porch, Screened
Sewer: Public Sewer
Spa: None
Special View Info: Other
Utilities: Natural Gas Available, Other, Sewer Available, Water Available, Electricity Available
Water: Public
Waterfront: Pond, Waterfront
Window: Double Pane Windows, Storm Shutters
Local Schools
High School: Spanish Fort
Middle School: Spanish Fort
Elementary School: Stonebridge
Listed By / Shown By
Listed By
Agency Name: Bellator Real Estate, LLC
Shown By
Agency Title: CRYE-LEIKE Executive Realty
Agency Phone: (866) 301-3377

Estimate Your Payment
Estimated Payment
$ 2,776.94 per month $2,518.43 Principal & Interest $128.75 Property Tax $129.76 Homeowner's InsuranceChange Payment Information





Disclaimer:
All information deemed reliable but not guaranteed. All properties are subject to prior sale, change or withdrawal. Neither listing broker(s) or information provider(s) shall be responsible for any typographical errors, misinformation, misprints and shall be held totally harmless. Listing(s) information is provided for consumers personal, non-commercial use and may not be used for any purpose other than to identify prospective properties consumers may be interested in purchasing. Information on this site was last updated 05/30/2026. The listing information on this page last changed on 05/30/2026. The data relating to real estate for sale on this website comes in part from the Internet Data Exchange program of Delta Media Group MLS (last updated Sat 05/30/2026 6:00:59 AM EST) or Southern Kentucky MLS (last updated Fri 05/29/2026 9:55:00 PM EST) or SCKY MLS (last updated Fri 05/29/2026 10:12:57 PM EST). Real estate listings held by brokerage firms other than CRYE-LEIKE Executive Realty may be marked with the Internet Data Exchange logo and detailed information about those properties will include the name of the listing broker(s) when required by the MLS. All rights reserved.
Privacy Policy / DMCA Notice / ADA Accessibility


Privacy Policy / DMCA Notice / ADA Accessibility

This site is hosted, designed and copyright
© 1994 - 2026 by
Delta Media Group, Inc. -- Patent Pending --
12672 Squirrel Drive | MLS# 7764812
This single family home located at 12672 Squirrel Drive, Spanish Fort, AL 36527 is currently listed for sale with an asking price of $444,900. This property was built in 2021 and has 4 bedrooms and 3 full baths with 2359 sq. ft. Squirrel Drive is located in the Grace Magnolias subdivision. Search Grace Magnolias real estate on www.realestateinbowlinggreen.com today.