
BEDS4
BATHS2 full 1 partial
SQUARE FEET2,960
MLS#146787
STATUSActive
PROPERTY TYPEResidential - Single Family
SUBDIVISIONLa Ho Heights
SCHOOLLake Hamilton
Property Description
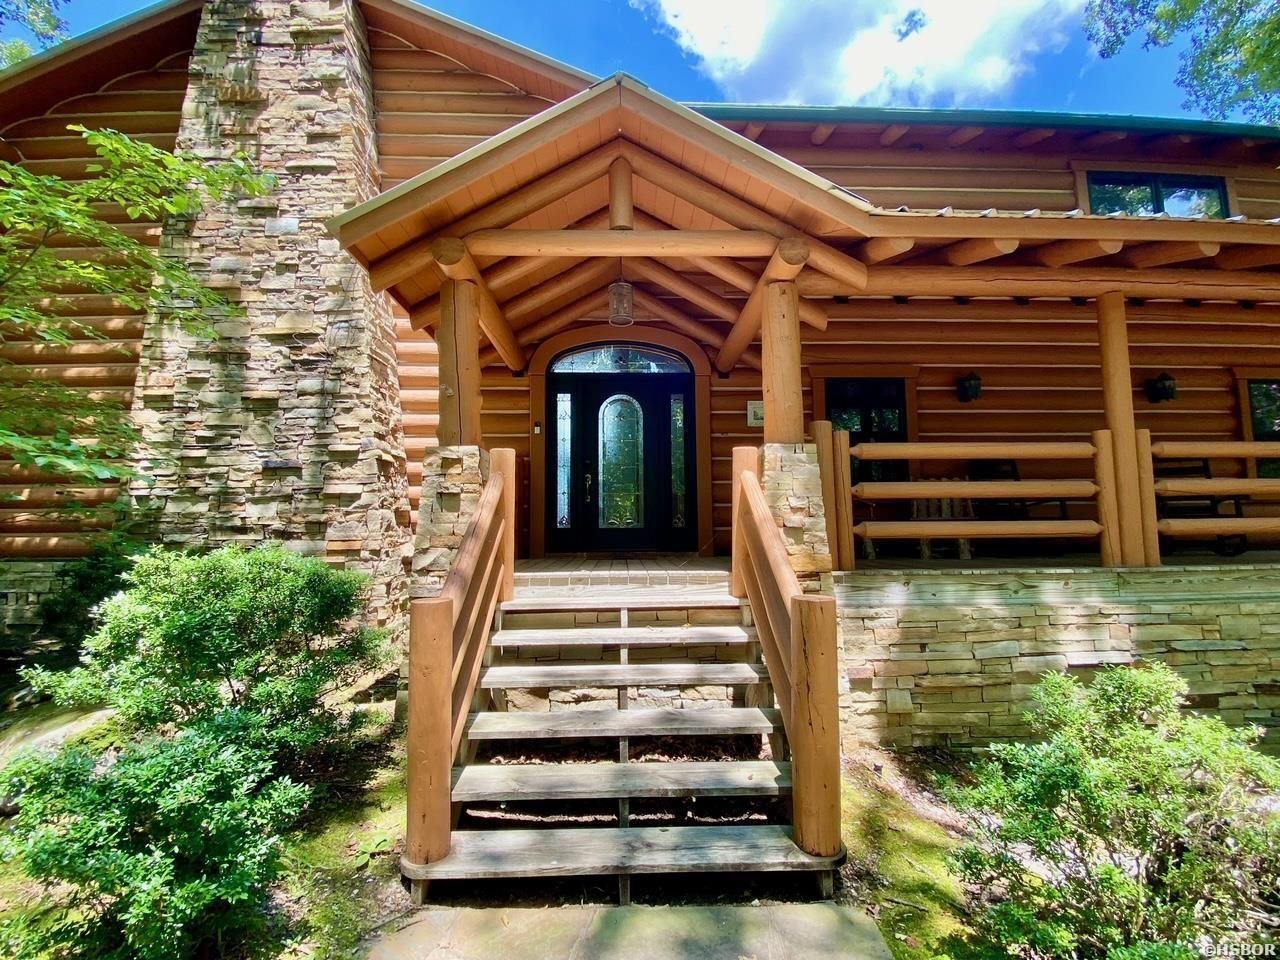
Breath taking views with year around water makes this beautiful 2,960 sqft+/- remote log cabin on Lake Hamilton a gem! This home invites you to take advantage of its open floor plan, 4 gorgeous bedrooms, 2.5 bathrooms, a cozy loft, wet bar, outdoor fireplace, screened in patio, open air pavilion, 2 slip floating boat dock, over 200' of lake frontage, and much more. Currently, operated as one of the most successful vacation rentals on Lake Hamilton and in the area!
Property Features
Property Type: Residential - Single Family
Home Style: Log
Lot Size: 1.34 Acres
Property Type: Lakefront Single Family
Roof Type: Metal
Stories: 1.0
Taxes: $6,873
Year Built: 2001
Feature Descriptions
Appliances: Gas Range, Dishwasher, Disposal, Refrigerator Stays
Community Features: Short-Term Rental
Days on Site: 764
Deeded Lake Access: Yes
Dining: Eat-In Kitchen, Kitchen/Dining Combo, Living/Dining Combo, Breakfast Bar
Energy: Insulated Windows, Insulated Doors, Ridge Vents
Exterior: Patio, Deck, Screened Porch, Porch
Exterior: Log, Stone
Fireplace: Woodburning - Site-Built
Flooring: Wood, Vinyl Plank
Foundation: Slab/Crawl Combination
Heating/Cooling: Central Cool - Electric, Central Heat - Electric
Interior: Washer Connection, Dryer Connection-Electric
Lot: Resort Property, Wooded, In Subdivision, Out of City, Lake View
Lot Dimensions: 300x200
Parking: Carport, Parking Pads, Four Car or More
Road Surface: Paved
Utilities: Septic, Water - Municipal, Electric Entergy, Gas-Propane/Butane
Waterfront: Lake Front,2 Stalls, Lake Hamilton, Lake View, Boat Dock, Floating
Zoning: R-R Rural Res District
Local Schools
School District: Lake Hamilton
Listed By / Shown By
Listed By
Agency Name: Crye-Leike REALTORS Hot Springs
Shown By
Agency Title: CRYE-LEIKE Executive Realty
Agency Phone: (866) 301-3377

Estimate Your Payment
Estimated Payment
$ 9,798.85 per month $8,774.02 Principal & Interest $572.75 Property Tax $452.08 Homeowner's InsuranceChange Payment Information





Disclaimer:
All information deemed reliable but not guaranteed. All properties are subject to prior sale, change or withdrawal. Neither listing broker(s) or information provider(s) shall be responsible for any typographical errors, misinformation, misprints and shall be held totally harmless. Listing(s) information is provided for consumers personal, non-commercial use and may not be used for any purpose other than to identify prospective properties consumers may be interested in purchasing. Information on this site was last updated 07/16/2026. The listing information on this page last changed on 07/16/2026. The data relating to real estate for sale on this website comes in part from the Internet Data Exchange program of Delta Media Group MLS (last updated Thu 07/16/2026 4:12:09 AM EST) or Southern Kentucky MLS (last updated Wed 07/15/2026 9:54:36 PM EST) or SCKY MLS (last updated Wed 07/15/2026 10:12:46 PM EST). Real estate listings held by brokerage firms other than CRYE-LEIKE Executive Realty may be marked with the Internet Data Exchange logo and detailed information about those properties will include the name of the listing broker(s) when required by the MLS. All rights reserved.
Privacy Policy / DMCA Notice / ADA Accessibility


Privacy Policy / DMCA Notice / ADA Accessibility

This site is hosted, designed and copyright
© 1994 - 2026 by
Delta Media Group, Inc. -- Patent Pending --
1265 Timberlake Drive | MLS# 146787
This single family home located at 1265 Timberlake Drive, Royal, AR 71968 is currently listed for sale with an asking price of $1,550,000. This property was built in 2001 and has 4 bedrooms and 2 full and 1 partial baths with 2960 sq. ft. Timberlake Drive is located in the La Ho Heights subdivision within the Lake Hamilton school district. Search La Ho Heights real estate on www.realestateinbowlinggreen.com today.