
BEDS5
BATHS3 full
SQUARE FEET2,330
MLS#5229987
STATUSActive
PROPERTY TYPEResidential - Single Family
SCHOOLCanton City
Property Description
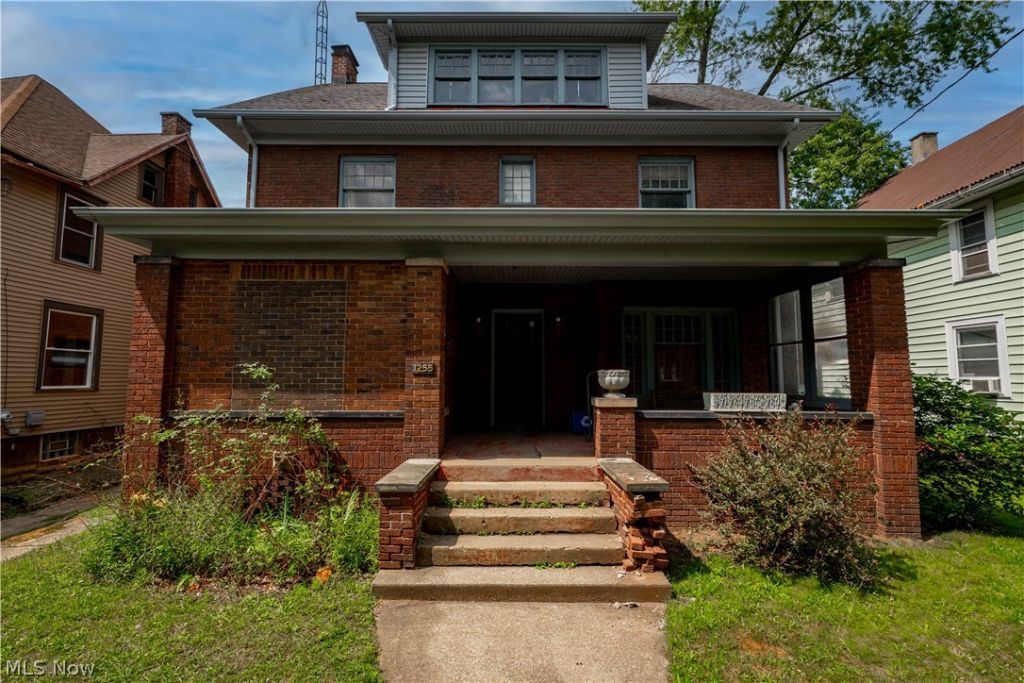
Step into timeless character and classic craftsmanship in this impressive 2 1/2 story all brick home offering 5 bedrooms and 3 full baths (currently only 1 full bath is functioning). Rich original woodwork, elegant French doors and custom built-ins and a beautiful stain glass window in the dining room create warmth and charm that is rarely found in today's homes. Gather around the cozy wood-burning stove set within the fireplace, adding both comfort and character to the main living space. Updates include a newer furnace, roof, downspouts, siding on eaves, and a tankless hot water heater, blending modern efficiency with historical appeal. There are two separate 1-Car Garages 1 one of which offers access from the rear alley and includes a man door leading into the backyard. This home gives abundant room for family and guests.
Property Features
Property Type: Residential - Single Family
Basement: Full
Basement: Yes
Cooling: None
Fireplaces: 1
Garage: 2
Heating: Forced Air, Gas
Home Style: Colonial
Lot Size: 0.16 Acres
Roof Type: Asphalt, Fiberglass
Stories: 2.0
Taxes: $2,918
Year Built: 1914
Feature Descriptions
Days on Site: 4
Exterior: Brick
Fireplace: Living Room, Wood Burning
Laundry: In Basement
Parcel#: 00208137
Parking: Alley Access, Detached, Garage, Shared Driveway
Patio/Porch: Front Porch
Sewer: Public Sewer
Water: Public
Room Sizes
Dining Room: 14 x 14 Level - First
Bedroom: 13 x 13 Level - Second
Kitchen: 9 x 13 Level - First
Bedroom: 8 x 14 Level - Second
Office: 7 x 8 Level - First
Primary Bedroom: 10 x 12 Level - First
Bedroom: 13 x 11 Level - Second
Bedroom: 10 x 11 Level - Second
Living Room: 13 x 16 Level - First
Local Schools
School District: Canton City
Listed By / Shown By
Listed By
Agency Name: Cutler Real Estate
Agency Contact: Rich@TheMottsTeam.com, 330-495-4560
Shown By
Agency Title: CRYE-LEIKE Executive Realty
Agency Phone: (866) 301-3377

Estimate Your Payment
Estimated Payment
$ 808.04 per month $537.20 Principal & Interest $243.17 Property Tax $27.68 Homeowner's InsuranceChange Payment Information





Disclaimer:
All information deemed reliable but not guaranteed. All properties are subject to prior sale, change or withdrawal. Neither listing broker(s) or information provider(s) shall be responsible for any typographical errors, misinformation, misprints and shall be held totally harmless. Listing(s) information is provided for consumers personal, non-commercial use and may not be used for any purpose other than to identify prospective properties consumers may be interested in purchasing. Information on this site was last updated 07/27/2026. The listing information on this page last changed on 07/27/2026. The data relating to real estate for sale on this website comes in part from the Internet Data Exchange program of Delta Media Group MLS (last updated Mon 07/27/2026 2:46:51 PM EST) or Southern Kentucky MLS (last updated Mon 07/27/2026 1:55:06 PM EST) or SCKY MLS (last updated Mon 07/27/2026 2:12:55 PM EST). Real estate listings held by brokerage firms other than CRYE-LEIKE Executive Realty may be marked with the Internet Data Exchange logo and detailed information about those properties will include the name of the listing broker(s) when required by the MLS. All rights reserved.
Privacy Policy / DMCA Notice / ADA Accessibility


Privacy Policy / DMCA Notice / ADA Accessibility

This site is hosted, designed and copyright
© 1994 - 2026 by
Delta Media Group, Inc. -- Patent Pending --
1255 Fulton Road Nw | MLS# 5229987
This single family home located at 1255 Fulton Road Nw, Canton, OH 44703 is currently listed for sale with an asking price of $94,900. This property was built in 1914 and has 5 bedrooms and 3 full baths with 2330 sq. ft. Fulton Road Nw is located within the Canton City school district. Search Canton real estate on www.realestateinbowlinggreen.com today.