
BEDS3
BATHS1 full
SQUARE FEET1,019
MLS#PAYK2096204
STATUSACTIVE
PROPERTY TYPEResidential - Single Family
SCHOOLSOUTH WESTERN
Property Description
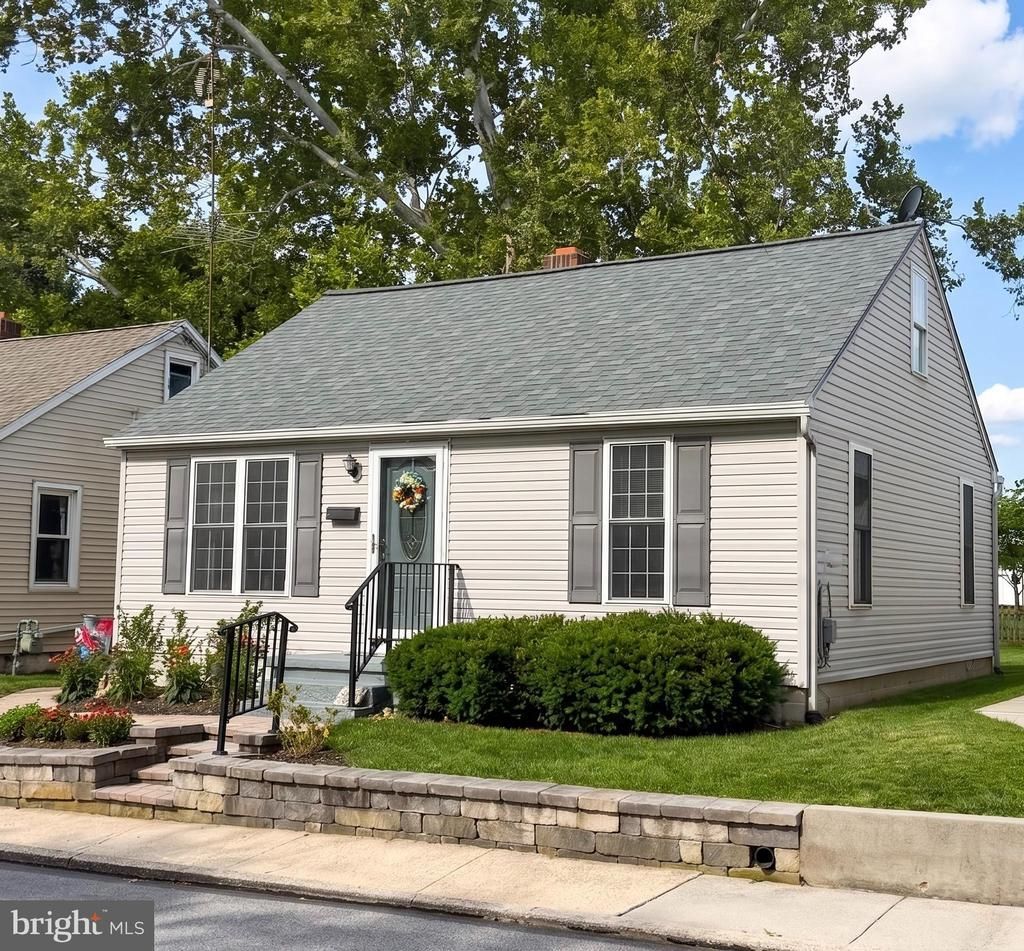
Well-maintained 1.5-story Cape Cod located in the Southwestern School District and conveniently close to downtown Hanover, shopping, dining, and everyday amenities. This charming home offers 3 bedrooms, 1 full bath, a spacious living room, and an eat-in kitchen. Easy care laminate flooring adds warmth and character throughout much of the home. Recent HVAC (New 2023) updates provide added comfort and efficiency; electric heat and a window air conditioning unit were recently added to the second floor bedroom; New Roof (2025); new Kitchen appliances (2023); new Gutter guards (2025); new handrails to outside entry, and indoor stairwells. Outside, enjoy a nicely landscaped and terraced front entry, partially fenced rear yard, and an oversized detached one-car garage (14’x26’) offering additional storage or workspace possibilities. Convenient location with easy access for commuting south to Maryland and surrounding areas. A wonderful opportunity for buyers seeking comfort, convenience, and value.
Property Features
Property Type: Residential - Single Family
Basement: Yes
Basement: Full, Poured Concrete
Cooling: Central A/C
Fuel Type: Electric
Garage: 1
Heating: Heat Pump(s)
Home Style: Bungalow, Cape Cod
Lot Size: 0.09 Acres
Roof Type: Asphalt, Shingle
Stories: 1.5
Taxes: $3,257
Year Built: 1945
Feature Descriptions
Additional Structures: Above Grade
Appliances: Dishwasher, Refrigerator
Days on Site: 35
Electric: 100 Amp Service
Exterior: Stick Built, Vinyl Siding
Exterior: Outbuilding(s)
Fencing: Wood, Aluminum
Flooring: Laminate Plank, Carpet
Interior: Kitchen - Eat-In
Location: Suburban
Lot: Interior, Other
Lot Dimensions: 0.09 Acre(S)
Municipality: PENN TWP
Number of Rooms: 6
Parking Notes: 1 Total Parking Spaces
Sewer: Public Sewer
Special View Info: Garden/Lawn, Street
SQFT Above Finished: 1019
SQFT Total Finished: 1019
Structure Type: Detached
Total Garage/Parking Spaces: 1
Utilities: Electric Available
Water: Public
Windows: Insulated
Local Schools
School District: SOUTH WESTERN
Listed By / Shown By
Listed By
Agency Name: Berkshire Hathaway HomeServices Homesale Realty
Shown By
Agency Title: CRYE-LEIKE Executive Realty
Agency Phone: (866) 301-3377

Estimate Your Payment
Estimated Payment
$ 1,789.26 per month $1,443.47 Principal & Interest $271.42 Property Tax $74.38 Homeowner's InsuranceChange Payment Information





Disclaimer:
All information deemed reliable but not guaranteed. All properties are subject to prior sale, change or withdrawal. Neither listing broker(s) or information provider(s) shall be responsible for any typographical errors, misinformation, misprints and shall be held totally harmless. Listing(s) information is provided for consumers personal, non-commercial use and may not be used for any purpose other than to identify prospective properties consumers may be interested in purchasing. Information on this site was last updated 07/20/2026. The listing information on this page last changed on 07/20/2026. The data relating to real estate for sale on this website comes in part from the Internet Data Exchange program of Delta Media Group MLS (last updated Mon 07/20/2026 12:08:27 AM EST) or Southern Kentucky MLS (last updated Sun 07/19/2026 9:59:02 PM EST) or SCKY MLS (last updated Sun 07/19/2026 10:13:01 PM EST). Real estate listings held by brokerage firms other than CRYE-LEIKE Executive Realty may be marked with the Internet Data Exchange logo and detailed information about those properties will include the name of the listing broker(s) when required by the MLS. All rights reserved.
Privacy Policy / DMCA Notice / ADA Accessibility


Privacy Policy / DMCA Notice / ADA Accessibility

This site is hosted, designed and copyright
© 1994 - 2026 by
Delta Media Group, Inc. -- Patent Pending --
125 John Street | MLS# PAYK2096204
This single family home located at 125 John Street, Hanover, PA 17331 is currently listed for sale with an asking price of $255,000. This property was built in 1945 and has 3 bedrooms and 1 full baths with 1019 sq. ft. John Street is located within the SOUTH WESTERN school district. Search Hanover real estate on www.realestateinbowlinggreen.com today.