
BEDS3
BATHS2 full
SQUARE FEET1,462
MLS#2600004527
STATUSActive
PROPERTY TYPEResidential - Single Family
SUBDIVISIONLandon Cove
Property Description
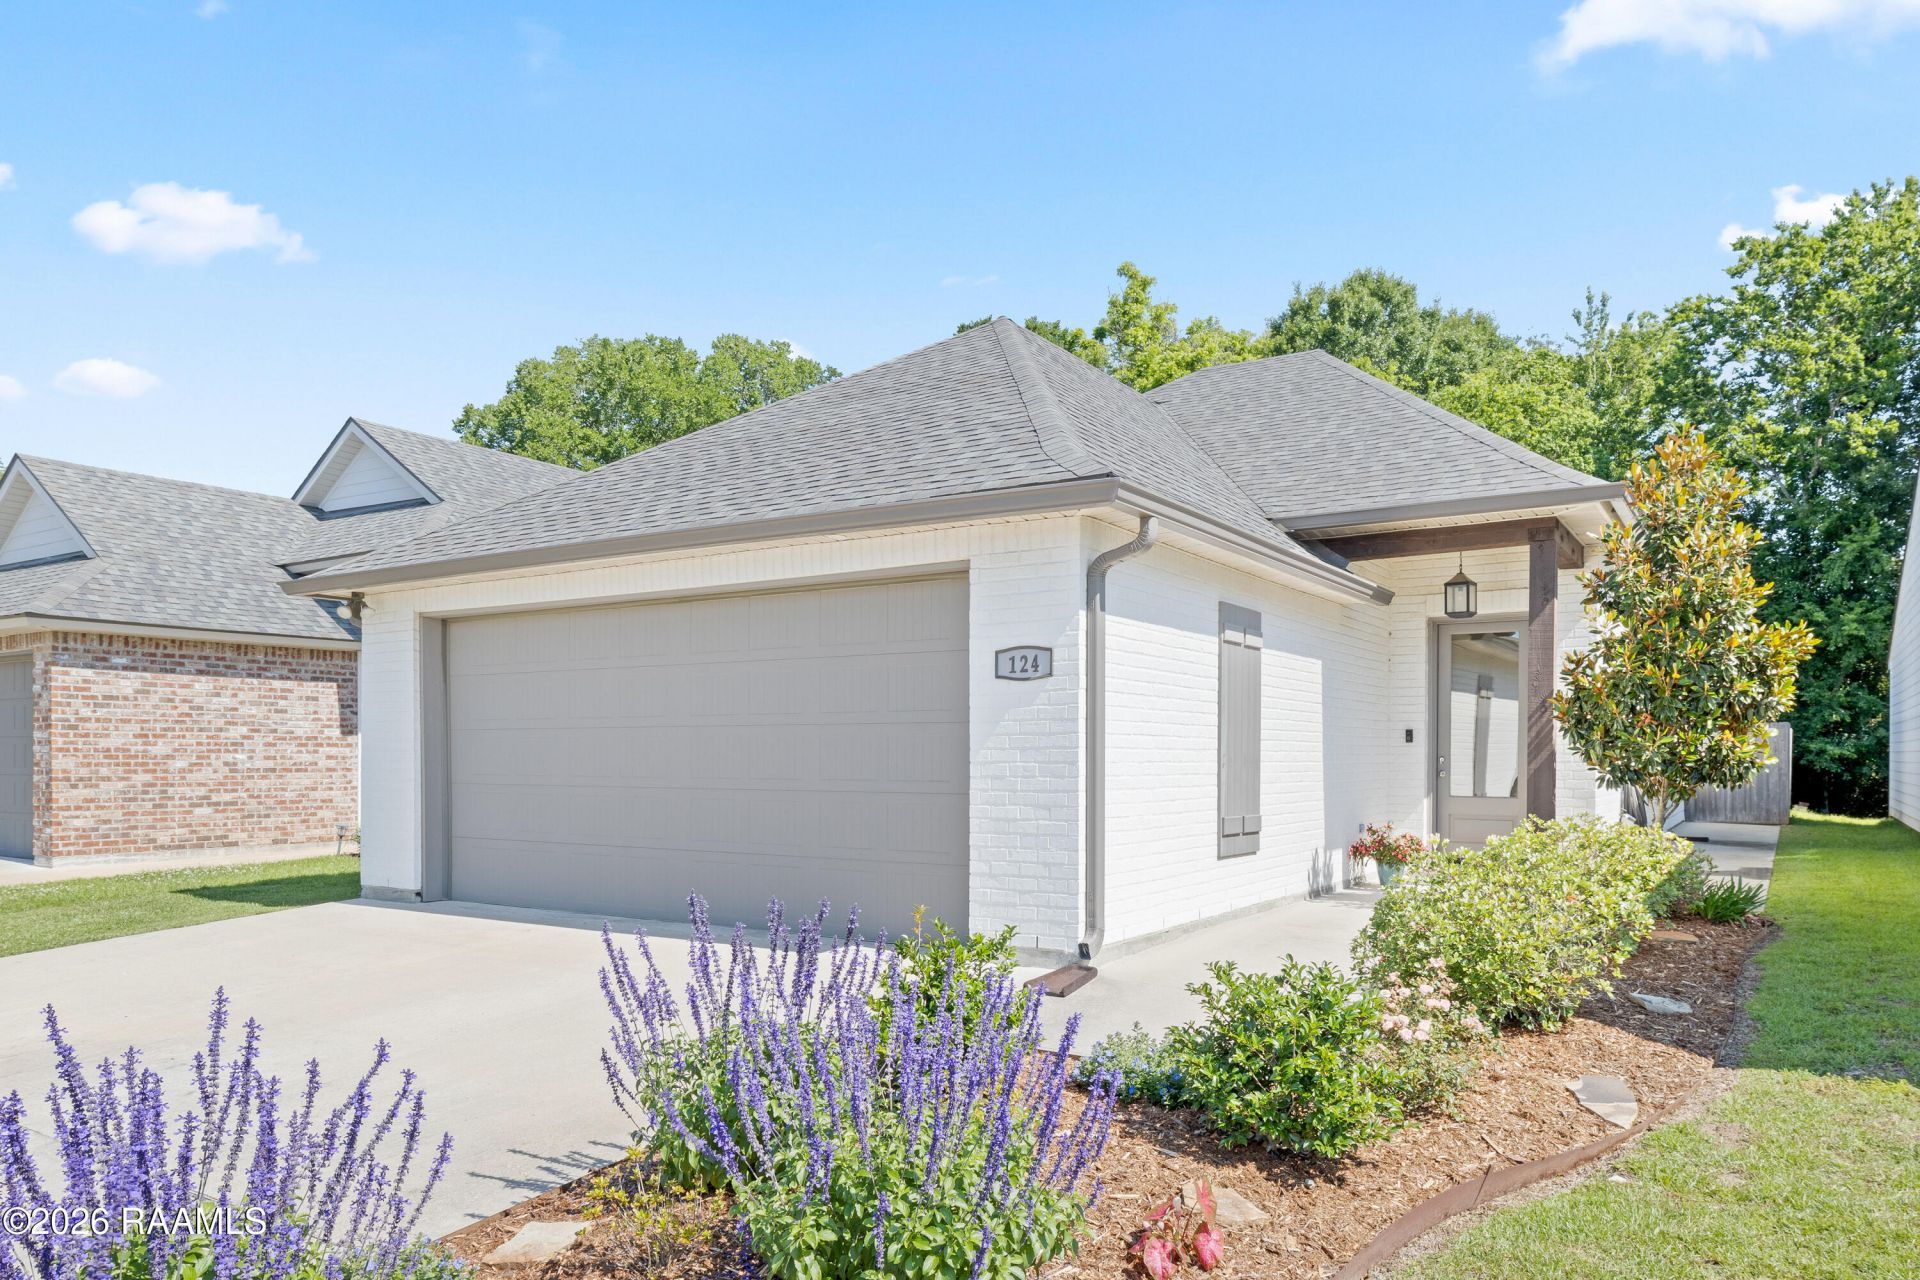
Welcome home to this beautifully maintained 3-bedroom, 2-bath home featuring lush landscaping and an inviting open-concept floor plan filled with natural light from an abundance of windows. The spacious kitchen offers a large island, granite countertops, stainless steel appliances, and a light neutral color palette that complements any decor. The primary suite includes a spa-like bath with a separate shower, stand-alone tub, and oversized walk-in closet. Step outside to enjoy the covered patio and charming gazebo -- perfect for relaxing or entertaining guests year-round. The fully fenced backyard features a wood privacy fence with convenient gate access for added functionality and privacy.
Property Features
Property Type: Residential - Single Family
Cooling: Central Air
Garage: 2
Heating: Central, Electric
Home Style: Traditional
Lot Size: 0.13 Acres
Roof Type: Composition
Year Built: 2020
Amenities
High Ceilings
Crown Molding
Double Vanity
Kitchen Island
Separate Shower
Standalone Tub
Walk-In Closet(s)
Granite Counters
Lighting
Feature Descriptions
Appliances: Dishwasher, Disposal, Electric Range, Microwave, Electric Stove Con
Association Fee: $420
Association Fee Includes: Maintenance Grounds
Days on Site: 6
Electric: Elec: City
Electric On Property: Yes
Exterior: Brick Veneer, HardiPlank Type
Fencing: Privacy, Wood
Flooring: Tile, Wood Laminate
GarageY/N: Yes
HeatingY/N: 1
HOA Y/N: Yes
Laundry: Electric Dryer Hookup
Lot: 0 to 0.5 Acres, Back Yard Access, Landscaped, Level
Lot Dimensions: 40 x 137
Open Parking Y/N: Yes
Other Structures: Pergola
Parcel Number: 6163460
Parking Features: Garage, Open
Parking Total: 2
Patio And Porch: Covered, Open
Sewer: Public Sewer
Waterfront Features: Pond, Walk To
Window Features: Window Treatments
Local Schools
High School: Southside
Middle School: Milton
Elementary School: Milton
Listed By / Shown By
Listed By
Agency Name: Latter & Blum
Shown By
Agency Title: CRYE-LEIKE Executive Realty
Agency Phone: 270-781-3377

Estimate Your Payment
Estimated Payment
$ 1,583.32 per month $1,505.73 Principal & Interest $0.00 Property Tax (data not provided by mls) $77.58 Homeowner's InsuranceChange Payment Information





Disclaimer:
All information deemed reliable but not guaranteed. All properties are subject to prior sale, change or withdrawal. Neither listing broker(s) or information provider(s) shall be responsible for any typographical errors, misinformation, misprints and shall be held totally harmless. Listing(s) information is provided for consumers personal, non-commercial use and may not be used for any purpose other than to identify prospective properties consumers may be interested in purchasing. Information on this site was last updated 05/27/2026. The listing information on this page last changed on 05/27/2026. The data relating to real estate for sale on this website comes in part from the Internet Data Exchange program of Delta Media Group MLS (last updated Wed 05/27/2026 12:22:13 PM EST) or Southern Kentucky MLS (last updated Wed 05/27/2026 11:55:27 AM EST) or SCKY MLS (last updated Wed 05/27/2026 12:14:33 PM EST). Real estate listings held by brokerage firms other than CRYE-LEIKE Executive Realty may be marked with the Internet Data Exchange logo and detailed information about those properties will include the name of the listing broker(s) when required by the MLS. All rights reserved.
Privacy Policy / DMCA Notice / ADA Accessibility


Privacy Policy / DMCA Notice / ADA Accessibility

This site is hosted, designed and copyright
© 1994 - 2026 by
Delta Media Group, Inc. -- Patent Pending --
124 Twin Meadow Lane | MLS# 2600004527
This single family home located at 124 Twin Meadow Lane , Lafayette, LA 70508 is currently listed for sale with an asking price of $266,000. This property was built in 2020 and has 3 bedrooms and 2 full baths with 1462 sq. ft. Twin Meadow Lane is located in the Landon Cove subdivision. Search Landon Cove real estate on www.realestateinbowlinggreen.com today.