
BEDS3
BATHS1 full 1 partial
SQUARE FEET1,136
MLS#2624452
STATUSPending
PROPERTY TYPEResidential - Single Family
SUBDIVISIONShannon Park III
SCHOOLTulsa - Sch Dist
Property Description
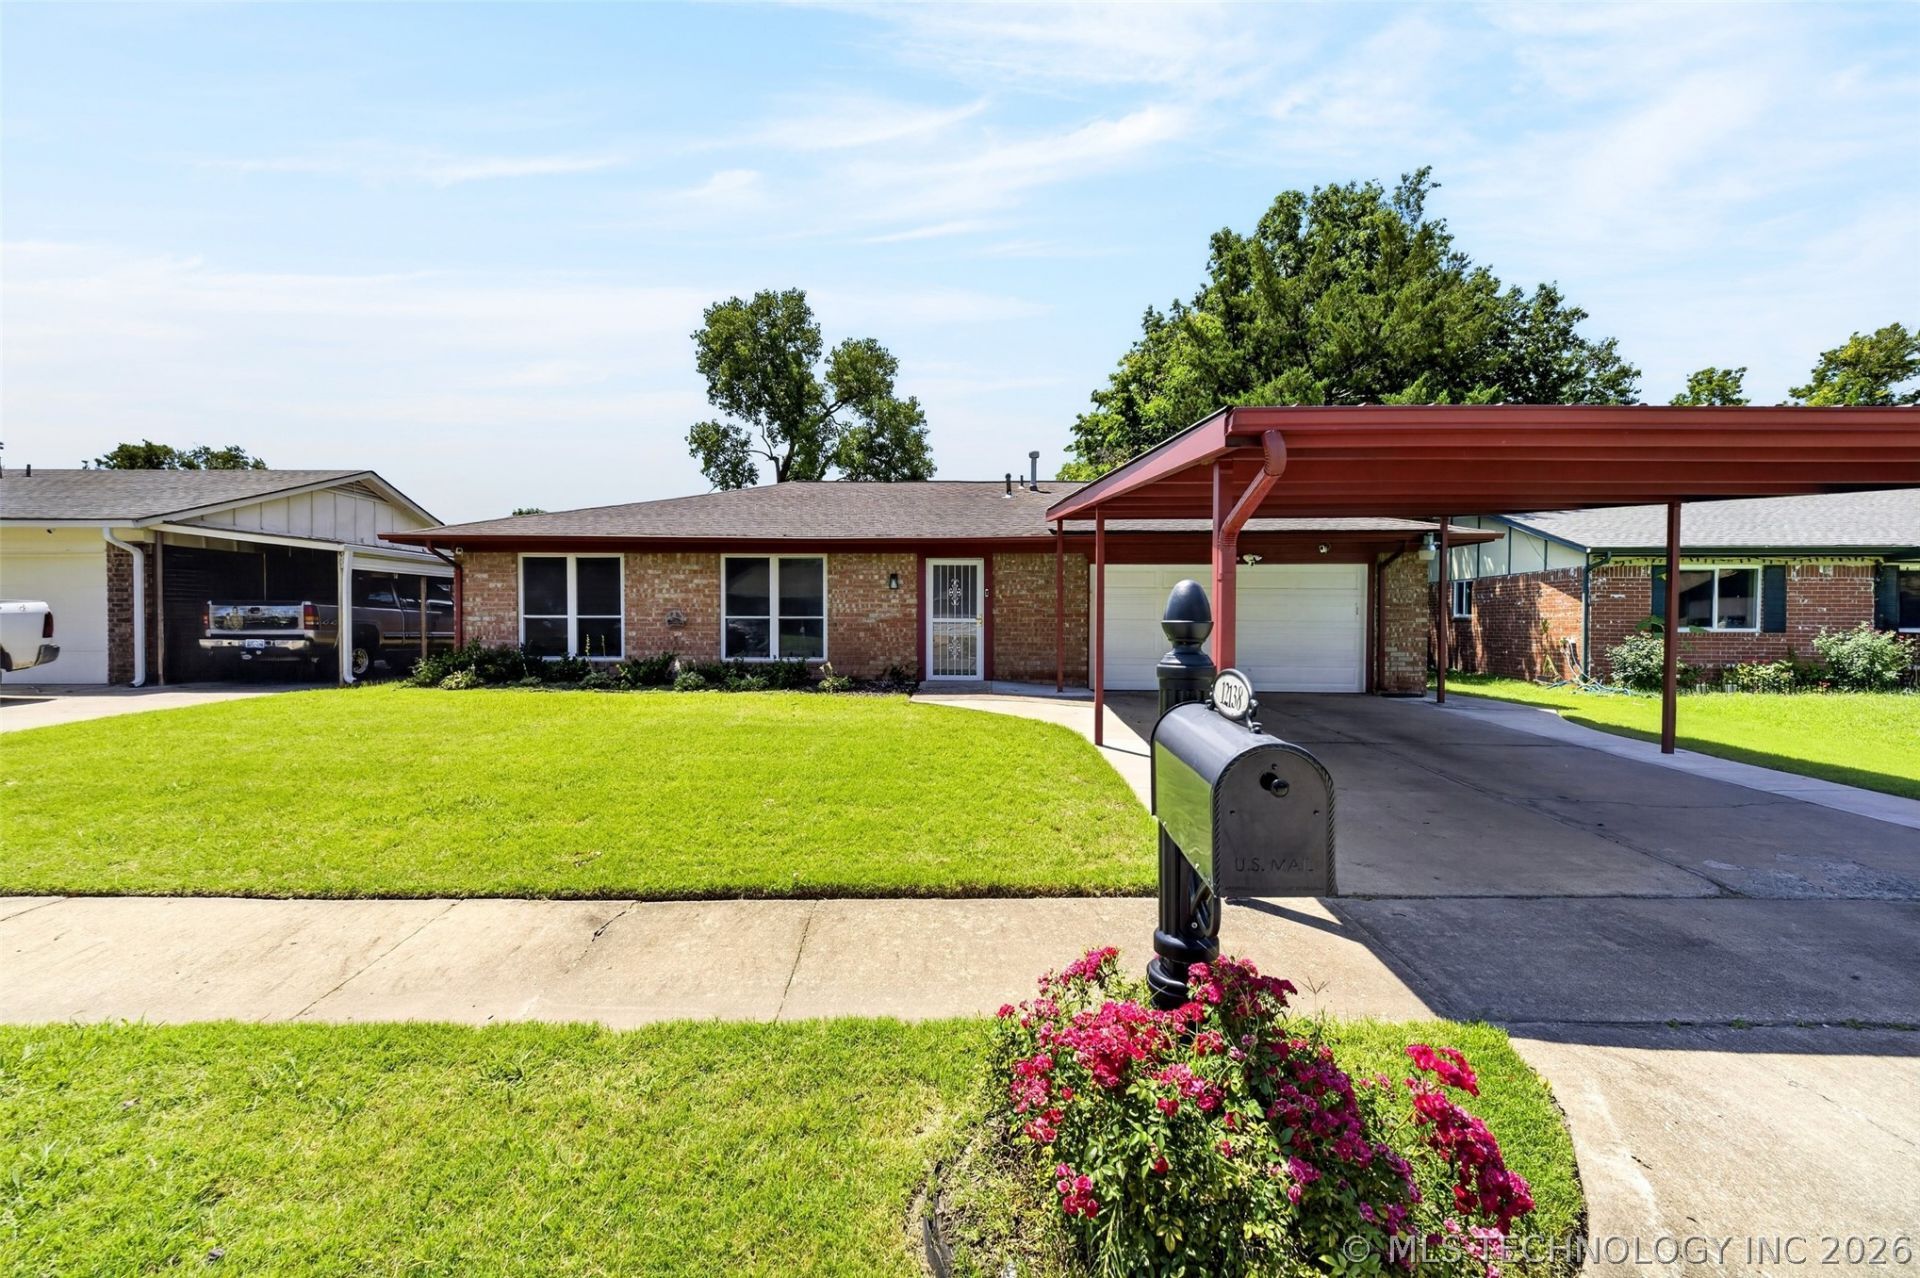
Well-maintained brick home in Shannon Park East offering a functional layout, thoughtful updates, and generous storage throughout. Interior features include granite countertops, stainless steel appliances, gas oven/range, dishwasher, disposal, microwave, breakfast nook, programmable Nest thermostat, accent lighting in the living area, surround sound wiring, and tile/laminate flooring. The back of the home offers a screened-in patio/sunroom added in 2021, along with an extended concrete patio and fully fenced backyard with privacy fencing. Additional exterior features include sidewalks, carport, one-car garage with shelving and built-in worktable, added front concrete, security storm door, Ring doorbell/cameras, exterior floodlights, and security system components. Notable improvements include 2024 water heater, updated half bath, updated back bath, ceiling smoke/carbon monoxide detectors, French drains under concrete, and foundation piering with paperwork available. Seller is willing to consider concessions with acceptable offer. An American Home Shield home warranty is currently in place through March 2027, offering added peace of mind. Buyer to verify transferability and coverage details.
Property Features
Property Type: Residential - Single Family
Cooling: Central Air
Fireplaces: 1
Garage: 1 car attached
Heating: Central, Gas
Lot Size: 0.18 Acres
Roof Type: Asphalt, Fiberglass
Stories: 1.0
Taxes: $1,117
Year Built: 1968
Amenities
Granite Counters
High Speed Internet
Cable TV
Wired for Data
Ceiling Fan(s)
Electric Oven Connection
Gas Range Connection
Gas Oven Connection
Programmable Thermostat
Rain Gutters
Feature Descriptions
Accessibility: Accessible Doors, Accessible Entrance
Appliances: Dishwasher, Disposal, Gas Water Heater, Microwave, Oven, Range
Building Features: Handicap Access
Community Features: Gutter(s), Sidewalks
Days on Site: 5
Door Features: Insulated Doors
Exterior: Brick, Concrete
Fencing: Privacy
Fireplace: Glass Doors, Gas Starter, Wood Burning
Flooring: Laminate, Tile
HOA Y/N: No
Laundry: Washer Hookup, Electric Dryer Hookup, Gas Dryer Hookup
Lot: None
Parcel#: 37600-94-17-04900
Parking: Attached, Carport, Garage, Workshop in Garage
Parking Notes: Attached, Carport, Garage, Workshop in Garage
Patio/Porch: Covered, Enclosed, Patio, Porch
Security: No Safety Shelter, Security System Owned, Smoke Detector(s)
Sewer: Public Sewer
Utilities: Cable Available, Electricity Available, Natural Gas Available, Phone Available, Water Available
Water: Public
Window: Other, Vinyl, Storm Window(s)
Local Schools
High School: East Central
Elementary School: Disney
School District: Tulsa - Sch Dist
Listed By / Shown By
Listed By
Agency Name: Solid Rock, REALTORS
Shown By
Agency Title: CRYE-LEIKE Executive Realty
Agency Phone: (866) 301-3377

Estimate Your Payment
Estimated Payment
$ 1,099.03 per month $956.65 Principal & Interest $93.08 Property Tax $49.29 Homeowner's InsuranceChange Payment Information





Disclaimer:
All information deemed reliable but not guaranteed. All properties are subject to prior sale, change or withdrawal. Neither listing broker(s) or information provider(s) shall be responsible for any typographical errors, misinformation, misprints and shall be held totally harmless. Listing(s) information is provided for consumers personal, non-commercial use and may not be used for any purpose other than to identify prospective properties consumers may be interested in purchasing. Information on this site was last updated 07/16/2026. The listing information on this page last changed on 07/16/2026. The data relating to real estate for sale on this website comes in part from the Internet Data Exchange program of Delta Media Group MLS (last updated Thu 07/16/2026 4:12:09 AM EST) or Southern Kentucky MLS (last updated Wed 07/15/2026 9:54:36 PM EST) or SCKY MLS (last updated Wed 07/15/2026 10:12:46 PM EST). Real estate listings held by brokerage firms other than CRYE-LEIKE Executive Realty may be marked with the Internet Data Exchange logo and detailed information about those properties will include the name of the listing broker(s) when required by the MLS. All rights reserved.
Privacy Policy / DMCA Notice / ADA Accessibility


Privacy Policy / DMCA Notice / ADA Accessibility

This site is hosted, designed and copyright
© 1994 - 2026 by
Delta Media Group, Inc. -- Patent Pending --
12138 E 25th Street | MLS# 2624452
This single family home located at 12138 E 25th Street, Tulsa, OK 74129 is currently listed for sale with an asking price of $169,000. This property was built in 1968 and has 3 bedrooms and 1 full and 1 partial baths with 1136 sq. ft. E 25th Street is located in the Shannon Park III subdivision within the Tulsa - Sch Dist school district. Search Shannon Park III real estate on www.realestateinbowlinggreen.com today.