
BEDS4
BATHS3 full
MLS#10225693
STATUSActive
PROPERTY TYPEResidential - Single Family
SUBDIVISIONJACK GOODE
Property Description
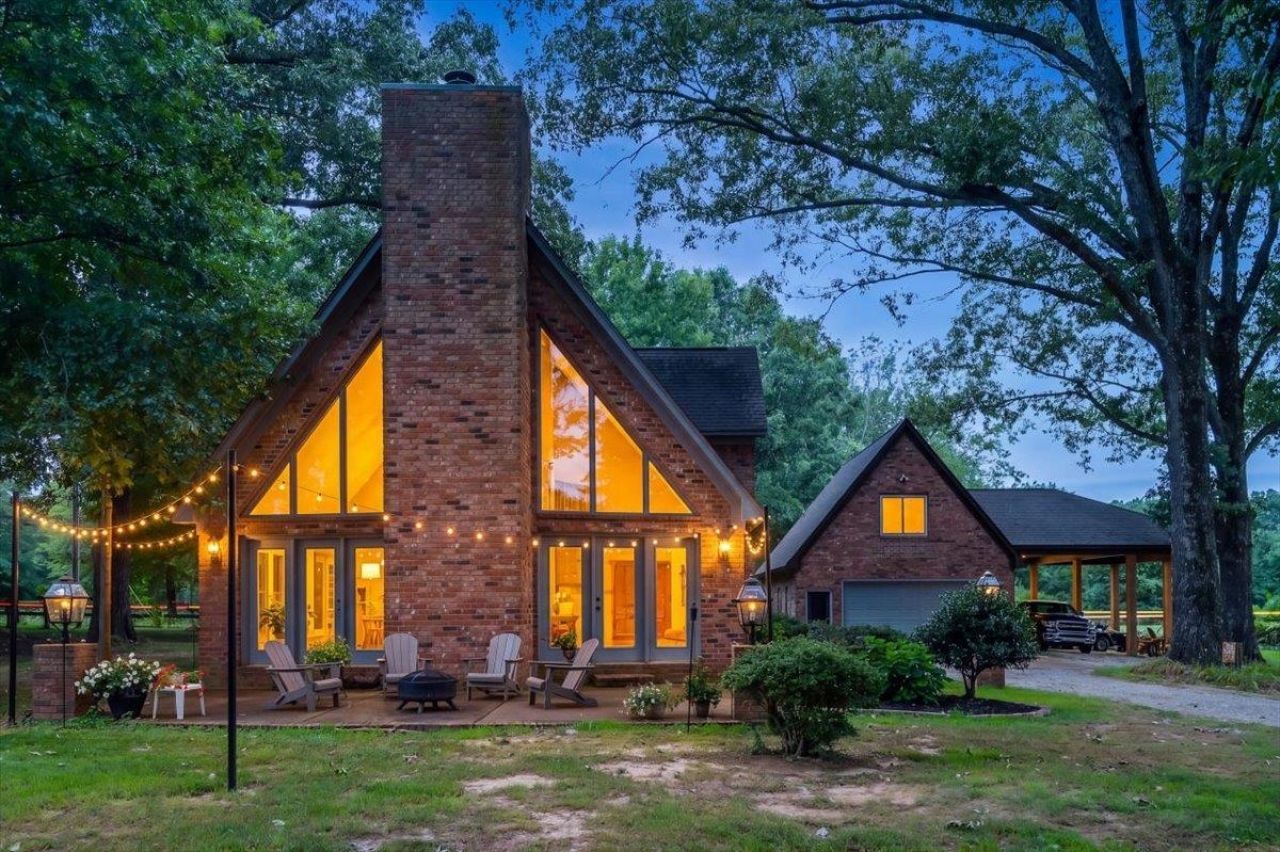
Escape to your own private country retreat just minutes from Oakland! Nestled among mature trees overlooking a stocked bass & bluegill pond, this one-of-a-kind property offers peaceful living with exceptional versatility. The main home features refinished hardwood floors, soaring ceilings, Trex decking, and numerous recent updates. The detached guest retreat includes a new kitchen with quartz countertops, full bath, mini-split HVAC, private septic, private deck with pond views, full-size refrigerator, and stackable washer/dryer?ideal for guests, multigenerational living, or a home office. Enjoy the dock, new bridge to the island, abundant wildlife, detached garage with built-in storage, and a full RV hookup with electric and septic connections. A rare opportunity to own a thoughtfully updated property designed for relaxation, recreation, and entertaining.
Property Features
Property Type: Residential - Single Family
Cooling: Central
Fireplaces: 1
Garage: 4
Heating: Central
Home Style: Soft Contemporary
Lot Size: 5.60 Acres
Year Built: 1999
Feature Descriptions
Additional Rooms: Laundry Room, Loft/Balcony
Bed and Bath: 1 or More BR Down,2 Full Primary Baths, Full Bath Down, Luxury Primary Bath, Renovated Bathroom, Two Primaries
Days on Site: 2
Exterior: Patio
Exterior/ Windows: Brick Veneer
Floors/ Ceilings: Part Hardwood
Interior Equipment: Dishwasher, Range/Oven
Living/ Dining Room: Separate Dining Room, Separate Living Room, Washer/Dryer Connections
Lot: Lake/Pond on Property, Landscaped, Water View
Parking/ Storage: Driveway/Pad, Front-Load Garage, Other (See REMARKS)
Total Rooms: 6
Room Sizes
Primary Bedroom: 16x14
Bedroom 2: 11x11
Bedroom 3: 11x11
Bedroom 4: 15x15
Dining Area: 12x10
Den/ Great Room: 0
Kitchen: 16x14
Bonus Room: 14x13
Living room: 27x17
Listed By / Shown By
Listed By
Agency Name: Crye-Leike, Inc., REALTORS
Shown By
Agency Title: CRYE-LEIKE Executive Realty
Agency Phone: (866) 301-3377

Estimate Your Payment
Estimated Payment
$ 3,720.20 per month $3,537.91 Principal & Interest $0.00 Property Tax (data not provided by mls) $182.29 Homeowner's InsuranceChange Payment Information





Disclaimer:
All information deemed reliable but not guaranteed. All properties are subject to prior sale, change or withdrawal. Neither listing broker(s) or information provider(s) shall be responsible for any typographical errors, misinformation, misprints and shall be held totally harmless. Listing(s) information is provided for consumers personal, non-commercial use and may not be used for any purpose other than to identify prospective properties consumers may be interested in purchasing. Information on this site was last updated 07/11/2026. The listing information on this page last changed on 07/11/2026. The data relating to real estate for sale on this website comes in part from the Internet Data Exchange program of Delta Media Group MLS (last updated Sat 07/11/2026 12:49:51 AM EST) or Southern Kentucky MLS (last updated Fri 07/10/2026 9:54:49 PM EST) or SCKY MLS (last updated Fri 07/10/2026 10:12:40 PM EST). Real estate listings held by brokerage firms other than CRYE-LEIKE Executive Realty may be marked with the Internet Data Exchange logo and detailed information about those properties will include the name of the listing broker(s) when required by the MLS. All rights reserved.
Privacy Policy / DMCA Notice / ADA Accessibility


Privacy Policy / DMCA Notice / ADA Accessibility

This site is hosted, designed and copyright
© 1994 - 2026 by
Delta Media Group, Inc. -- Patent Pending --
11835 Hwy 194 Hwy | MLS# 10225693
This single family home located at 11835 Hwy 194 Hwy, Oakland, TN 38060 is currently listed for sale with an asking price of $625,000. This property was built in 1999 and has 4 bedrooms and 3 full baths. Hwy 194 Hwy is located in the JACK GOODE subdivision. Search JACK GOODE real estate on www.realestateinbowlinggreen.com today.