
BEDS3
BATHS1 full 1 partial
SQUARE FEET1,300
MLS#B1693305
STATUSPending
PROPERTY TYPEResidential - Single Family
SCHOOLKenmore-Tonawanda Union Free District
Property Description
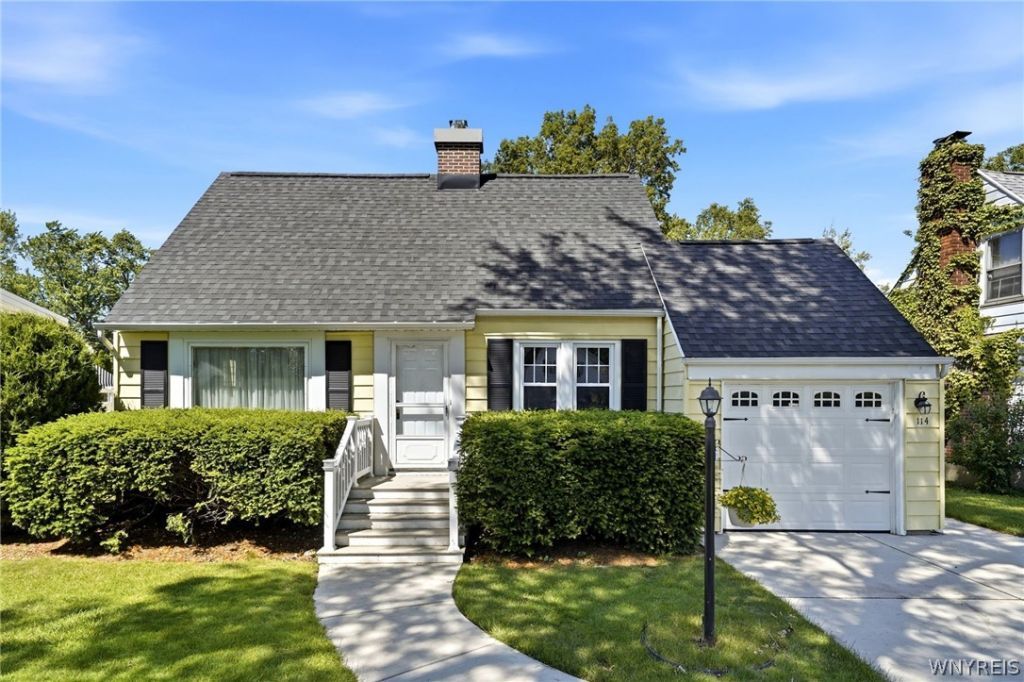
Welcome Home! 114 Brockett Drive is a classic cape cod on a beautiful tree lined street nestled in a picturesque neighborhood. This lovingly maintained 3 bedroom 1.5 bath character filled home includes a bright first floor bedroom with built-ins. The fully applianced eat-in kitchen provides ample storage with solid wood cabinets. Separate dining and living rooms along with a half bath compete the first floor. The enclosed three-season sunroom adds additional relaxation space and overlooks the step-in nearly 20 foot in-ground pool and a fully fenced yard. The second floor features two additional bedrooms and a full bath with a newer walk in shower. Newer vinyl windows, carpet, roof, and paint throughout. Trex front porch with vinyl railings leads to a like new sidewalk and concrete driveway. A single car garage and garden shed complete the outdoor space. Seller reserves the right to set an offer deadline.
Property Features
Property Type: Residential - Single Family
Basement: Full
Cooling: Window Unit(s)
Fenced: Yes
Garage: 1 car attached
Heating: Gas, Forced Air
Home Style: Cape Cod
Lot Size: 0.19 Acres
Roof Type: Architectural, Shingle
Stories: 1.0
Taxes: $6,215
Year Built: 1947
Amenities
Separate/Formal Dining Room
Eat-in Kitchen
Bedroom on Main Level
Concrete Driveway
Fully Fenced
Pool
Patio
Private Yard
See Remarks
Feature Descriptions
Appliances: Dryer, Dishwasher, Free-Standing Range, Gas Water Heater, Oven, Refrigerator, Washer
Days on Site: 32
Exterior: Aluminum Siding, Frame, Copper Plumbing
Fencing: Full
Flooring: Carpet, Varies, Vinyl
Lot: Near Public Transit, Rectangular, Rectangular Lot, Residential Lot
Lot Dimensions: 50X162
Parcel#: 146489-066-410-0004-043-000
Parking: Attached, Electricity, Garage, Garage Door Opener
Parking Notes: Attached, Electricity, Garage, Garage Door Opener
Patio/Porch: Patio
Pool: In Ground
Sewer: Connected
Swimming Pool: Yes
Utilities: Electricity Connected, Sewer Connected, Water Connected
Water: Connected, Public
Local Schools
School District: Kenmore-Tonawanda Union Free District
Listed By / Shown By
Listing By
Agency Name: MJ Peterson Real Estate Inc.
Agency Contact: 716-308-0975
Shown By
Agency Title: CRYE-LEIKE Executive Realty
Agency Phone: (866) 301-3377

Estimate Your Payment
Estimated Payment
$ 2,107.19 per month $1,511.40 Principal & Interest $517.92 Property Tax $77.88 Homeowner's InsuranceChange Payment Information





Disclaimer:
All information deemed reliable but not guaranteed. All properties are subject to prior sale, change or withdrawal. Neither listing broker(s) or information provider(s) shall be responsible for any typographical errors, misinformation, misprints and shall be held totally harmless. Listing(s) information is provided for consumers personal, non-commercial use and may not be used for any purpose other than to identify prospective properties consumers may be interested in purchasing. Information on this site was last updated 07/27/2026. The listing information on this page last changed on 07/27/2026. The data relating to real estate for sale on this website comes in part from the Internet Data Exchange program of Delta Media Group MLS (last updated Mon 07/27/2026 2:46:51 PM EST) or Southern Kentucky MLS (last updated Mon 07/27/2026 1:55:06 PM EST) or SCKY MLS (last updated Mon 07/27/2026 2:12:55 PM EST). Real estate listings held by brokerage firms other than CRYE-LEIKE Executive Realty may be marked with the Internet Data Exchange logo and detailed information about those properties will include the name of the listing broker(s) when required by the MLS. All rights reserved.
Privacy Policy / DMCA Notice / ADA Accessibility


Privacy Policy / DMCA Notice / ADA Accessibility

This site is hosted, designed and copyright
© 1994 - 2026 by
Delta Media Group, Inc. -- Patent Pending --
114 Brockett Drive | MLS# B1693305
This single family home located at 114 Brockett Drive, Buffalo, NY 14223 is currently listed for sale with an asking price of $267,000. This property was built in 1947 and has 3 bedrooms and 1 full and 1 partial baths with 1300 sq. ft. Brockett Drive is located within the Kenmore-Tonawanda Union Free District school district. Search Buffalo real estate on www.realestateinbowlinggreen.com today.