
BEDS4
BATHS2 full 1 partial
SQUARE FEET2,280
MLS#4148380
STATUSActive
PROPERTY TYPEResidential - Single Family
SUBDIVISIONMillcreek Pt 4
Property Description
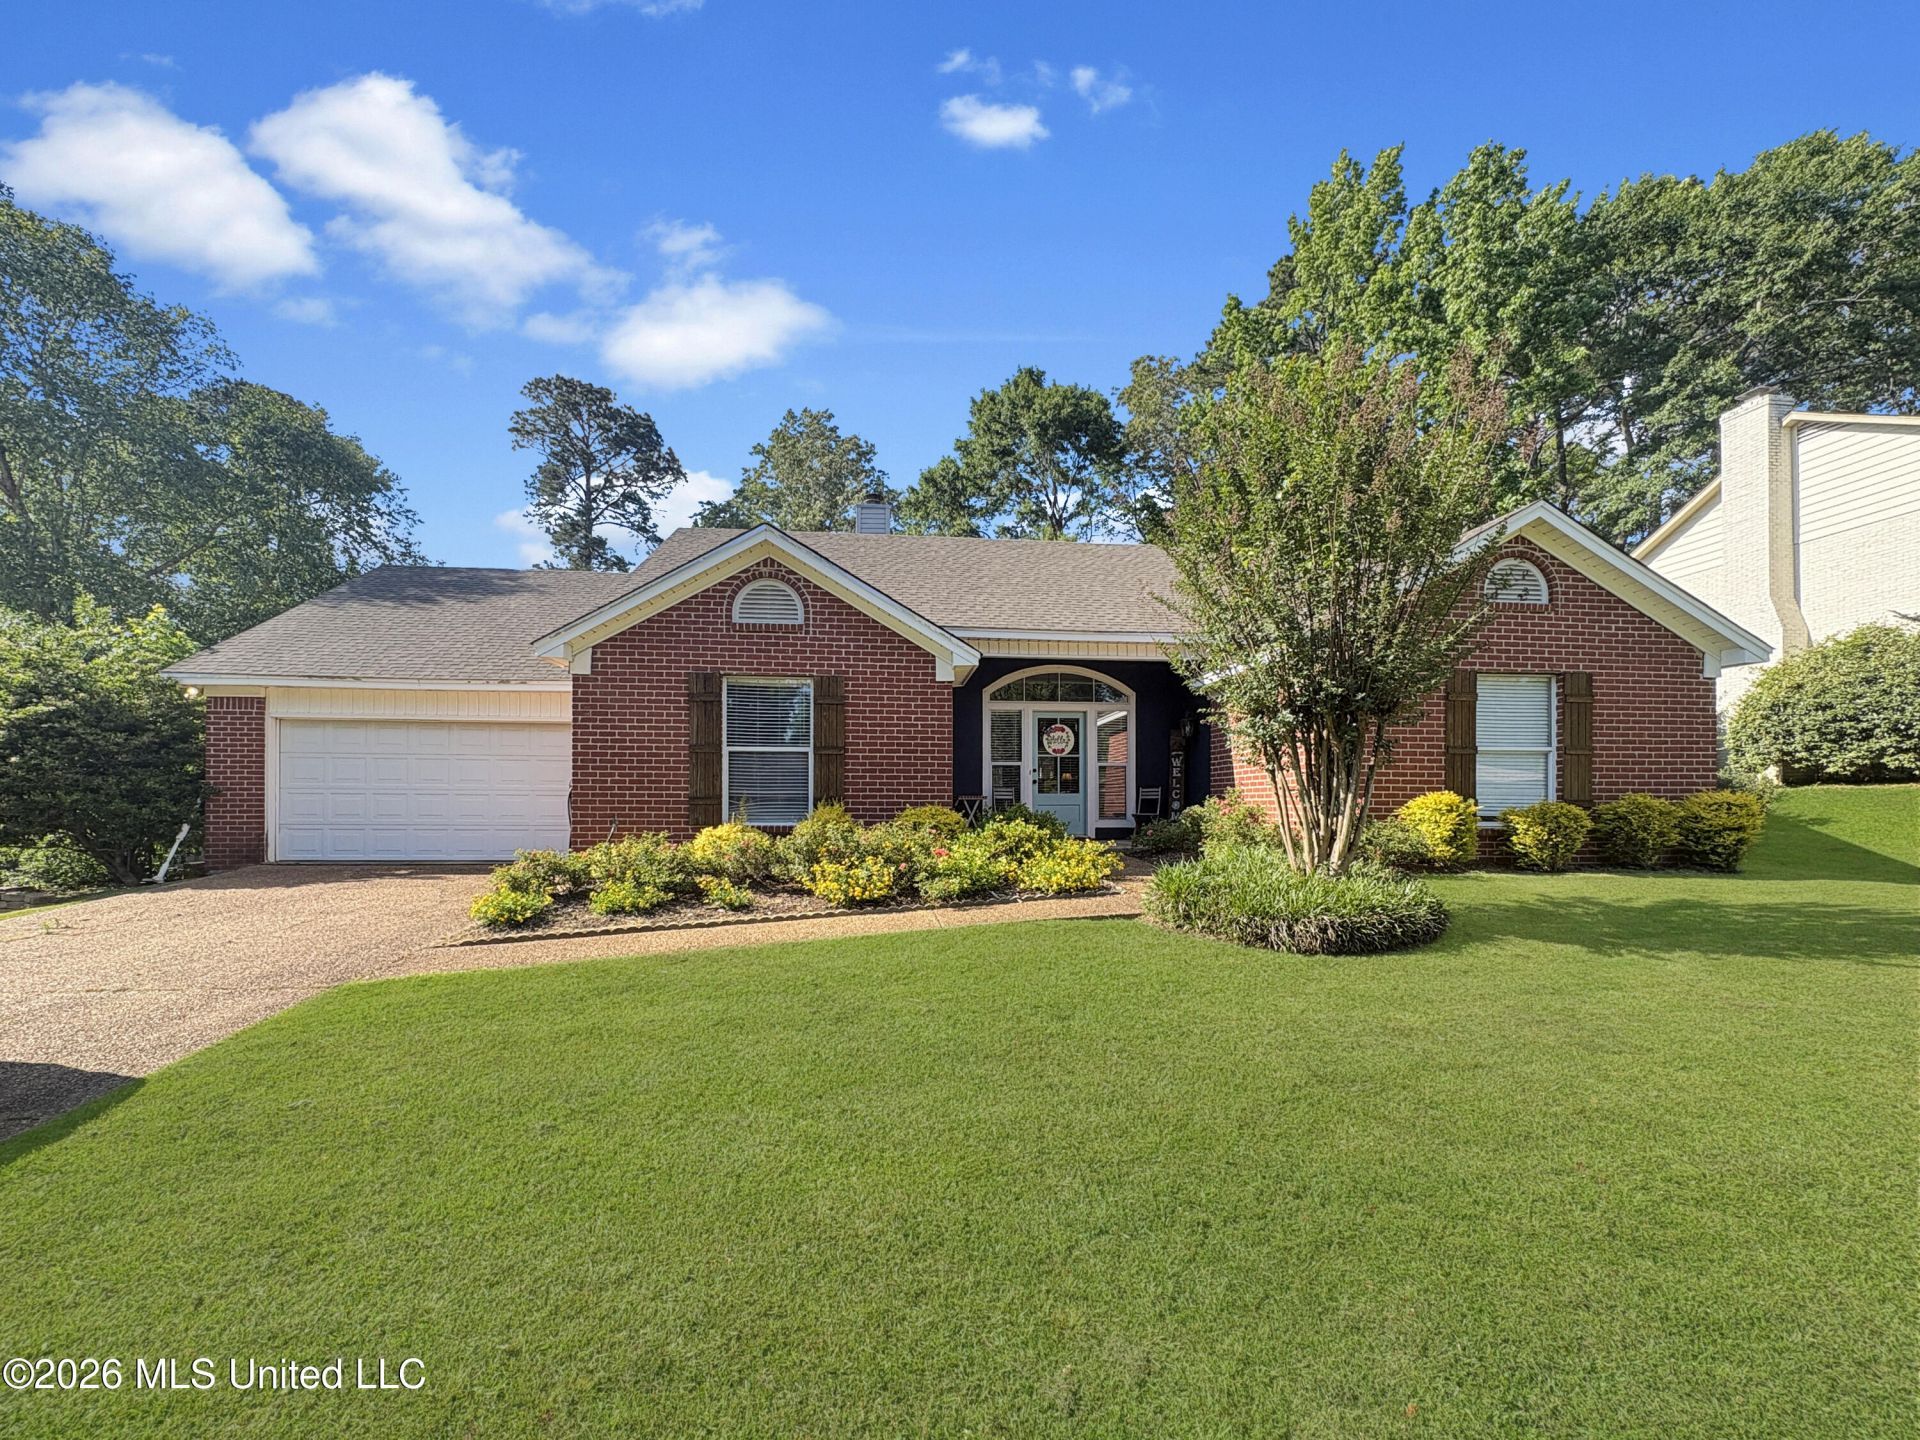
Welcome to this spacious and beautifully laid-out 4-bedroom, 2.5-bath home located in the desirable Millcreek subdivision, zoned for Northwest Rankin schools. Designed with a split floor plan, this home offers both comfort and privacy, featuring a private master suite with new flooring tucked away from the secondary bedrooms. On the opposite side of the home, you'll find generously sized additional bedrooms with a shared bathroom, offering plenty of space for family or guests. The home also includes a convenient 2-car garage and is ideally situated just minutes from shopping, dining, schools, and entertainment-making everyday living a breeze. Step outside and prepare to be impressed-the backyard is truly the showstopper! This oversized, fully fenced yard offers incredible space and privacy, complete with an extended covered patio, deck area perfect for entertaining, and even a designated dog run. Whether you're hosting gatherings or enjoying a quiet evening outdoors, this backyard has it all. This home combines functionality, location, and outdoor living in one fantastic package AND it qualifies for 100% financing with USDA, if buyer is eligible!!-don't miss your chance to make it yours!
Property Features
Property Type: Residential - Single Family
Garage: 2 car attached
Lot Size: 0.34 Acres
Roof Type: Architectural Shingles
Stories: 1.0
Taxes: $1,747
Year Built: 1997
Feature Descriptions
Days on Site: 21
Flooring: Ceramic Tile, Laminate, Wood
HOA Fee: $200/ Annually
Lot: Subdivided
Parcel#: H11l-000006-02560
Patio/Porch: Covered, Deck, Patio
Security: Smoke Detector(s), None
Sewer: Public Sewer
Water: Public
Window: Insulated Windows
Local Schools
High School: Northwest Rankin
Middle School: Northwest Rankin Middle
Elementary School: Highland Bluff Elm
Listed By / Shown By
Listed By
Agency Name: Havard Real Estate Group, LLC
Shown By
Agency Title: CRYE-LEIKE Executive Realty
Agency Phone: 270-781-3377

Estimate Your Payment
Estimated Payment
$ 2,139.61 per month $1,896.32 Principal & Interest $145.58 Property Tax $97.71 Homeowner's InsuranceChange Payment Information





Disclaimer:
All information deemed reliable but not guaranteed. All properties are subject to prior sale, change or withdrawal. Neither listing broker(s) or information provider(s) shall be responsible for any typographical errors, misinformation, misprints and shall be held totally harmless. Listing(s) information is provided for consumers personal, non-commercial use and may not be used for any purpose other than to identify prospective properties consumers may be interested in purchasing. Information on this site was last updated 05/27/2026. The listing information on this page last changed on 05/27/2026. The data relating to real estate for sale on this website comes in part from the Internet Data Exchange program of Delta Media Group MLS (last updated Wed 05/27/2026 12:22:13 PM EST) or Southern Kentucky MLS (last updated Wed 05/27/2026 11:55:27 AM EST) or SCKY MLS (last updated Wed 05/27/2026 12:14:33 PM EST). Real estate listings held by brokerage firms other than CRYE-LEIKE Executive Realty may be marked with the Internet Data Exchange logo and detailed information about those properties will include the name of the listing broker(s) when required by the MLS. All rights reserved.
Privacy Policy / DMCA Notice / ADA Accessibility


Privacy Policy / DMCA Notice / ADA Accessibility

This site is hosted, designed and copyright
© 1994 - 2026 by
Delta Media Group, Inc. -- Patent Pending --
113 Twin Oaks Drive | MLS# 4148380
This single family home located at 113 Twin Oaks Drive, Brandon, MS 39047 is currently listed for sale with an asking price of $335,000. This property was built in 1997 and has 4 bedrooms and 2 full and 1 partial baths with 2280 sq. ft. Twin Oaks Drive is located in the Millcreek Pt 4 subdivision. Search Millcreek Pt 4 real estate on www.realestateinbowlinggreen.com today.