
BEDS2
BATHS2 full
SQUARE FEET1,332
MLS#FC319135
STATUSActive
PROPERTY TYPEResidential - Single Family
SUBDIVISIONPALM HARBOR
Property Description
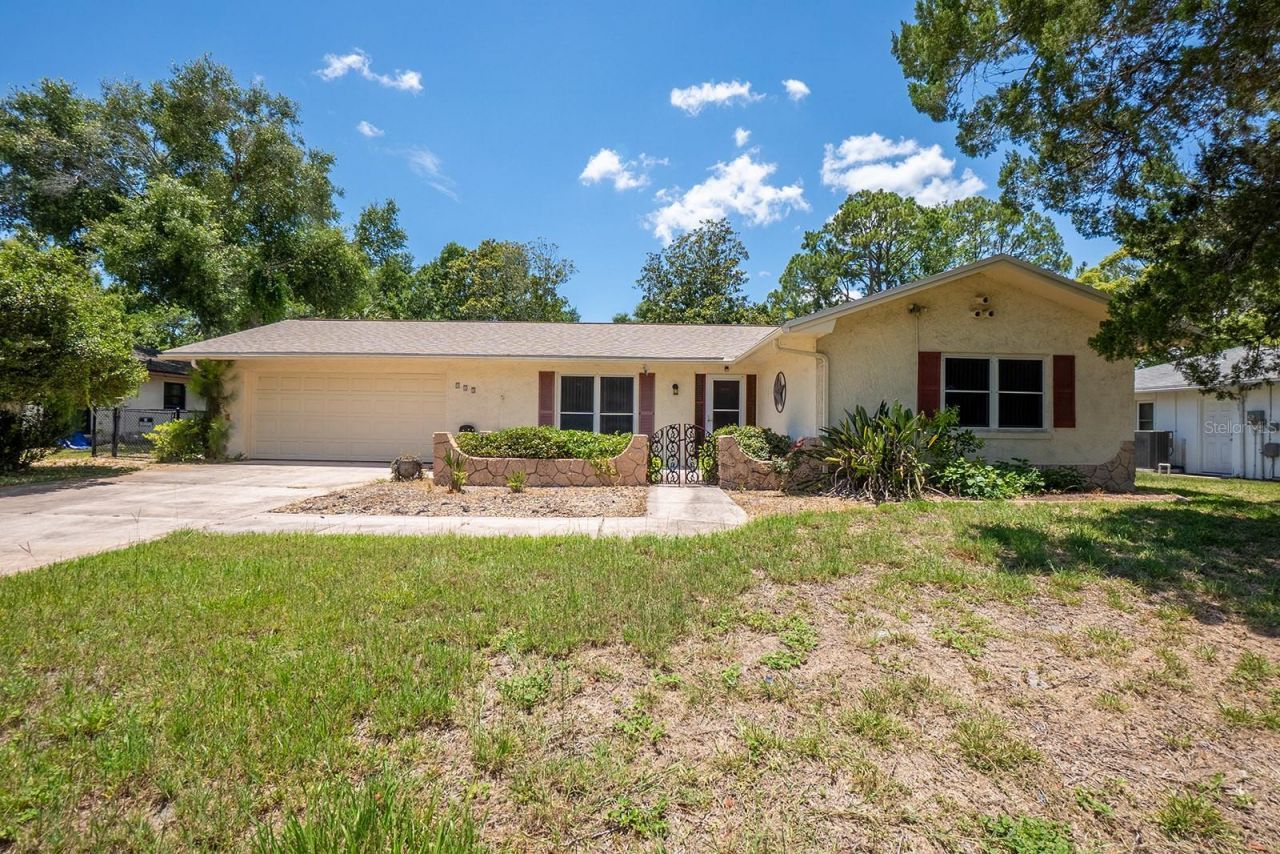
Affordable Palm Coast home on a quiet street! Close to shopping, dining & beach. Ideal for investors looking to expand their rental portfolio or secure a performing asset in Palm Coast. This property offers solid rental potential, low-maintenance ownership, and strong demand in a growing market.
Property Features
Property Type: Residential - Single Family
Cooling: Central Air
Fenced: Yes
Garage: 2 car attached
Heating: Central, Heat Pump
Lot Size: 0.27 Acres
Roof Type: Shingle
Stories: 1.0
Taxes: $4,130
Year Built: 1976
Amenities
Ceiling Fans(s)
Private Mailbox
Feature Descriptions
Appliances: Cooktop, Refrigerator
Days on Site: 29
Directions: Old Kings Road North to right on Farragut Drive
Exterior: Block, Stucco
Fencing: Fenced
Flood Zone Code: X
Flooring: Tile
Foundation: Slab
Home Warranty Y/N: No
Listing Terms: Cash, Conventional
Lot: Oversized Lot
Lot Dimensions: 0.27
Ownership: Fee Simple
Patio/Porch: Covered, Front Porch, Rear Porch
Property Attached Y/N: No
Property Sub-Type: Single Family Residence
Sewer: Public Sewer
Showing Instructions: 24 Hour Notice, Appointment Only, Call Listing Agent, Listing Agent Must Accompany
Special Sale Provisions: None
Utilities: Electricity Connected
Water: Public
Water Access Y/N: No
Water View: Lake
Zoning: SFR2
Room Sizes
Kitchen: 11x12
Dining Room: 11x12
Living Room: 14x22
Primary Bedroom: 17x17
Bedroom 2: 12x12
Local Schools
High School: Matanzas High
Middle School: Indian Trails Middle-FC
Elementary School: Old Kings Elementary
Listed By / Shown By
Listed By
Agency Name: WATSON REALTY CORP
Agency Contact: 386-246-9222
Shown By
Agency Title: CRYE-LEIKE Executive Realty
Agency Phone: (866) 301-3377

Estimate Your Payment
Estimated Payment
$ 1,766.77 per month $1,352.90 Principal & Interest $344.17 Property Tax $69.71 Homeowner's InsuranceChange Payment Information





Disclaimer:
All information deemed reliable but not guaranteed. All properties are subject to prior sale, change or withdrawal. Neither listing broker(s) or information provider(s) shall be responsible for any typographical errors, misinformation, misprints and shall be held totally harmless. Listing(s) information is provided for consumers personal, non-commercial use and may not be used for any purpose other than to identify prospective properties consumers may be interested in purchasing. Information on this site was last updated 07/16/2026. The listing information on this page last changed on 07/16/2026. The data relating to real estate for sale on this website comes in part from the Internet Data Exchange program of Delta Media Group MLS (last updated Thu 07/16/2026 4:12:09 AM EST) or Southern Kentucky MLS (last updated Wed 07/15/2026 9:54:36 PM EST) or SCKY MLS (last updated Wed 07/15/2026 10:12:46 PM EST). Real estate listings held by brokerage firms other than CRYE-LEIKE Executive Realty may be marked with the Internet Data Exchange logo and detailed information about those properties will include the name of the listing broker(s) when required by the MLS. All rights reserved.
Privacy Policy / DMCA Notice / ADA Accessibility


Privacy Policy / DMCA Notice / ADA Accessibility

This site is hosted, designed and copyright
© 1994 - 2026 by
Delta Media Group, Inc. -- Patent Pending --
113 Farragut Drive | MLS# FC319135
This single family home located at 113 Farragut Drive, Palm Coast, FL 32137 is currently listed for sale with an asking price of $239,000. This property was built in 1976 and has 2 bedrooms and 2 full baths with 1332 sq. ft. Farragut Drive is located in the PALM HARBOR subdivision. Search PALM HARBOR real estate on www.realestateinbowlinggreen.com today.