
BEDS3
BATHS2 full
SQUARE FEET1,958
MLS#21268785
STATUSPending
PROPERTY TYPEResidential - Single Family
SUBDIVISIONBroadmoor Sub
SCHOOLCaddo PSB
Property Description
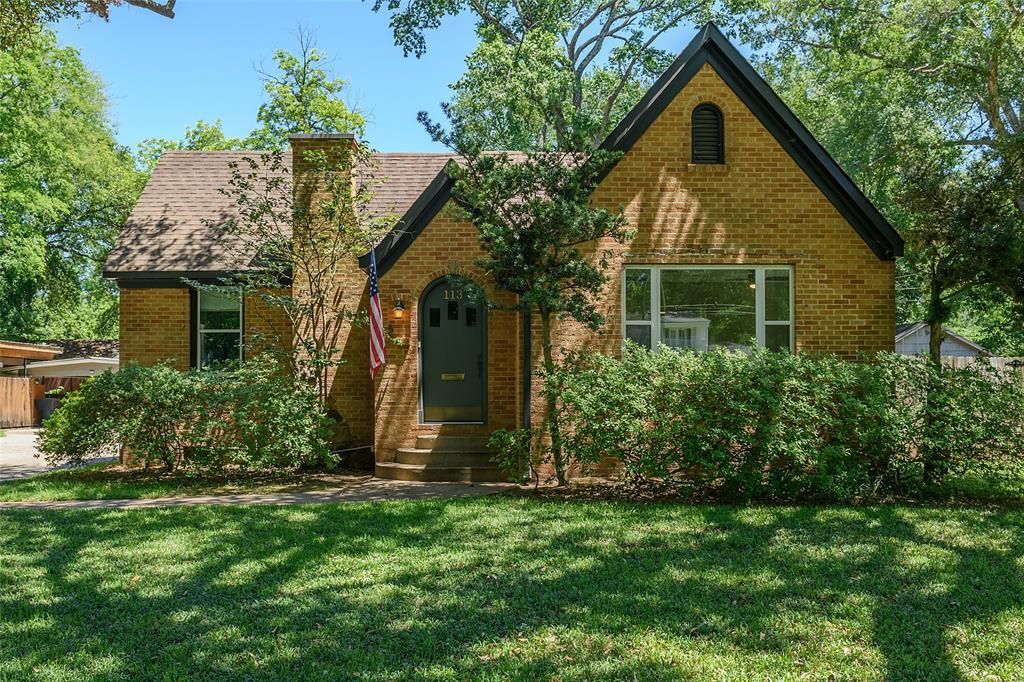
Come check out this charming Tudor-inspired cottage located in the highly desirable Broadmoor area and within walking distance to Saint Joseph's. This well-maintained home is filled with character and unique features throughout. The updated kitchen and beautifully renovated bathrooms blend modern convenience with timeless charm. Additional upgrades include new windows throughout, added insulation, and a tankless water heater for improved energy efficiency. Enjoy the enclosed patio year-round, plus an oversized garage with ample space for a workshop. An additional bonus room offers endless possibilities as a home office, sunroom, hobby space, or flex room. This beautiful home combines a cozy classic style with thoughtful updates. Come take a look.
Property Features
Property Type: Residential - Single Family
Cooling: Central Air, Electric
Fireplaces: 1
Garage: 2 car attached
Heating: Central
Home Style: Tudor
Lot Size: 0.24 Acres
Roof Type: Asphalt
Year Built: 1950
Amenities
Cable TV Available
Dry Bar
Granite Counters
High Speed Internet Available
Feature Descriptions
Appliances: Dishwasher, Disposal, Gas Cooktop
Days on Site: 13
Exterior: Brick
Fencing: Back Yard
Fireplace: Other
Flooring: Hardwood
Laundry: Utility Room, Full Size W/D Area
Parcel#: 171317052001500
Parking: Carport, Concrete, Detached Carport, Garage, Garage Faces Front, Workshop in Garage
Parking Notes: Carport, Concrete, Detached Carport, Garage, Garage Fa
Patio/Porch: Covered
Utilities: Asphalt, Cable Available, City Sewer, City Water, Individual Gas Meter, Sidewalk
Local Schools
Elementary School: Caddo ISD Schools
School District: Caddo PSB
Listed By / Shown By
Listed By
Agency Name: Pelican Realty Advisors
Agency Contact: 318-522-7373
Shown By
Agency Title: CRYE-LEIKE Executive Realty
Agency Phone: (866) 301-3377

Estimate Your Payment
Estimated Payment
$ 1,529.75 per month $1,454.79 Principal & Interest $0.00 Property Tax (data not provided by mls) $74.96 Homeowner's InsuranceChange Payment Information





Disclaimer:
All information deemed reliable but not guaranteed. All properties are subject to prior sale, change or withdrawal. Neither listing broker(s) or information provider(s) shall be responsible for any typographical errors, misinformation, misprints and shall be held totally harmless. Listing(s) information is provided for consumers personal, non-commercial use and may not be used for any purpose other than to identify prospective properties consumers may be interested in purchasing. Information on this site was last updated 05/27/2026. The listing information on this page last changed on 05/27/2026. The data relating to real estate for sale on this website comes in part from the Internet Data Exchange program of Delta Media Group MLS (last updated Wed 05/27/2026 12:22:13 PM EST) or Southern Kentucky MLS (last updated Wed 05/27/2026 11:55:27 AM EST) or SCKY MLS (last updated Wed 05/27/2026 12:14:33 PM EST). Real estate listings held by brokerage firms other than CRYE-LEIKE Executive Realty may be marked with the Internet Data Exchange logo and detailed information about those properties will include the name of the listing broker(s) when required by the MLS. All rights reserved.
Privacy Policy / DMCA Notice / ADA Accessibility


Privacy Policy / DMCA Notice / ADA Accessibility

This site is hosted, designed and copyright
© 1994 - 2026 by
Delta Media Group, Inc. -- Patent Pending --
113 Ardmore Avenue | MLS# 21268785
This single family home located at 113 Ardmore Avenue, Shreveport, LA 71105 is currently listed for sale with an asking price of $257,000. This property was built in 1950 and has 3 bedrooms and 2 full baths with 1958 sq. ft. Ardmore Avenue is located in the Broadmoor Sub subdivision within the Caddo PSB school district. Search Broadmoor Sub real estate on www.realestateinbowlinggreen.com today.