
BEDS2
BATHS1 full
SQUARE FEET1,085
MLS#2604843
STATUSPending
PROPERTY TYPEResidential - Single Family
SCHOOLCedar Rapids
Property Description
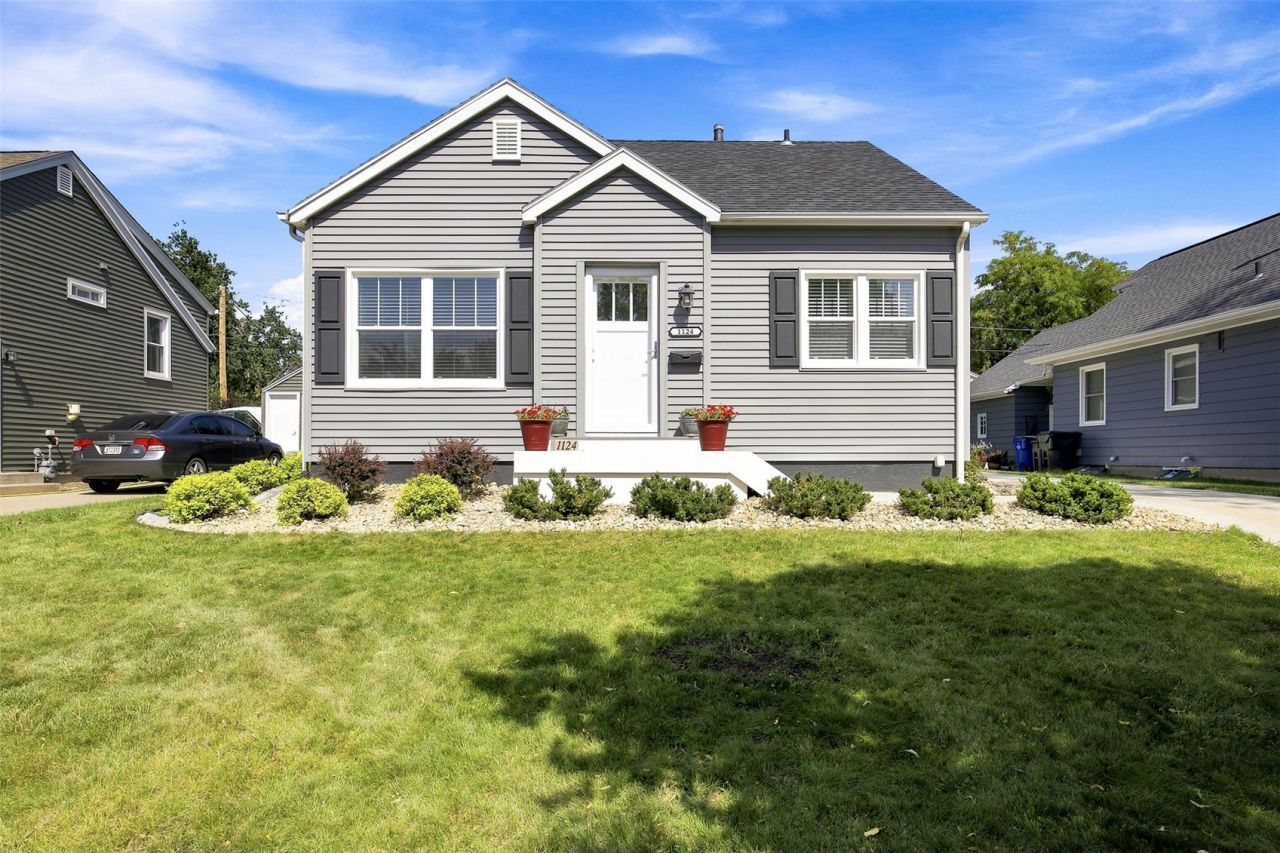
Why rent when you can own? This move-in ready, two-story home is the perfect place to start your homeownership journey. This home welcomes you with fresh modern updates that include refinished hardwood floors, fresh paint throughout, a fully updated kitchen with new cabinets, countertops, backsplash, and appliances. The bright main level offers a welcoming living space. A few steps up to the 2nd level you'll find two bedrooms and a full bath. The lower level features a laundry and mechanical room alongside a finished rec area with plenty of natural light. Additional updates include a new electrical panel, a newly poured concrete driveway and front stoop, and exterior tiling. Don't forget the 2 car detached garage has plenty of space for 2 cars or to build a work bench. The home has a nice-sized yard in a neighborhood with mature trees and no through streets. It is conveniently located near schools, shopping, and minutes to downtown. As a bonus the seller is also offering a 1 yr Home Warranty from APHW. This affordable home is turn key ready and waiting for you!
Property Features
Property Type: Residential - Single Family
Basement: Yes
Basement: Crawl Space, Partial
Cooling: Central Air
Garage: 2
Heating: Forced Air
Home Style: One and One Half Story, Split Level
Lot Size: 0.11 Acres
Taxes: $2,595
Year Built: 1951
Amenities
Eat-in Kitchen
Kitchen/Dining Combo
Upper Level Primary
Feature Descriptions
Appliances: Dryer, Dishwasher, Disposal, Microwave, Range, Refrigerator, Washer
Days on Site: 6
Exterior: Frame, Vinyl Siding
Lot Dimensions: 5100
Parcel#: 14262-28008-00000
Parking: Detached, Garage, Garage Door Opener
Parking Notes: Detached, Garage, Garage Door Opener
Sewer: Public Sewer
Water: Public
Local Schools
High School: Washington
Middle School: McKinley
Elementary School: Grant
School District: Cedar Rapids
Listed By / Shown By
Listed By
Agency Name: SKOGMAN REALTY
Shown By
Agency Title: CRYE-LEIKE Executive Realty
Agency Phone: (866) 301-3377

Estimate Your Payment
Estimated Payment
$ 1,287.07 per month $1,018.35 Principal & Interest $216.25 Property Tax $52.47 Homeowner's InsuranceChange Payment Information





Disclaimer:
All information deemed reliable but not guaranteed. All properties are subject to prior sale, change or withdrawal. Neither listing broker(s) or information provider(s) shall be responsible for any typographical errors, misinformation, misprints and shall be held totally harmless. Listing(s) information is provided for consumers personal, non-commercial use and may not be used for any purpose other than to identify prospective properties consumers may be interested in purchasing. Information on this site was last updated 07/16/2026. The listing information on this page last changed on 07/16/2026. The data relating to real estate for sale on this website comes in part from the Internet Data Exchange program of Delta Media Group MLS (last updated Thu 07/16/2026 4:12:09 AM EST) or Southern Kentucky MLS (last updated Wed 07/15/2026 9:54:36 PM EST) or SCKY MLS (last updated Wed 07/15/2026 10:12:46 PM EST). Real estate listings held by brokerage firms other than CRYE-LEIKE Executive Realty may be marked with the Internet Data Exchange logo and detailed information about those properties will include the name of the listing broker(s) when required by the MLS. All rights reserved.
Privacy Policy / DMCA Notice / ADA Accessibility


Privacy Policy / DMCA Notice / ADA Accessibility

This site is hosted, designed and copyright
© 1994 - 2026 by
Delta Media Group, Inc. -- Patent Pending --
1124 24th St Se | MLS# 2604843
This single family home located at 1124 24th St Se, Cedar Rapids, IA 52403 is currently listed for sale with an asking price of $179,900. This property was built in 1951 and has 2 bedrooms and 1 full baths with 1085 sq. ft. 24th St Se is located within the Cedar Rapids school district. Search Cedar Rapids real estate on www.realestateinbowlinggreen.com today.