
BEDS3
BATHS1 full 1 partial
SQUARE FEET1,206
MLS#12677799
STATUSPending
PROPERTY TYPEResidential - Single Family
SCHOOLDistrict 1611
Property Description
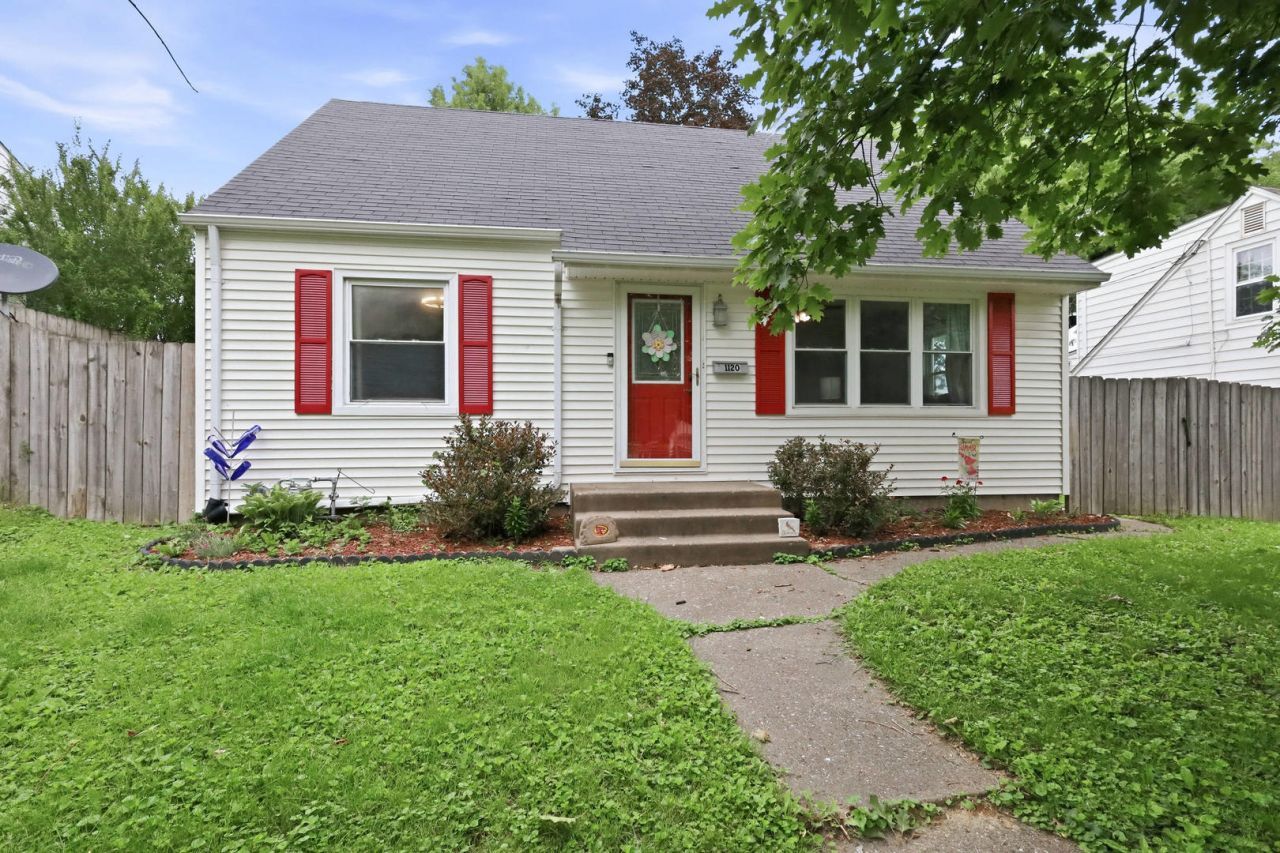
Location, location, location! This charming 1.5-story home features 3 bedrooms, 2 bathrooms, and a full basement. The property includes a large 2-car detached garage with an additional parking pad and a fully fenced backyard for added privacy and security. The sun-drenched living room offers south and east-facing windows, complemented by beautifully refinished hardwood floors throughout the main level. The kitchen is updated with fresh paint, a gas stove, a microwave, and newer stainless steel appliances. The main-level bedrooms feature built-in closets and abundant natural light. The spacious, finished attic provides a generous bedroom with ample closet space and storage. The finished basement adds excellent square footage for entertaining and includes a convenient half bath, with a separate unfinished area for laundry, mechanicals, and extra storage. Access the home via the back alley through the private fence gate. Keybox is located on the side door. NO SHOWINGS July 3 - July 4th.
Property Features
Property Type: Residential - Single Family
Basement: Yes
Basement: Finished, Partial
Cooling: Central Air
Garage: 2
Heating: Natural Gas
Lot Size: 0.19 Acres
Roof Type: Asphalt
Taxes: $2,600
Year Built: 1950
Feature Descriptions
Additional rooms: No additional rooms
Appliances: Range, Microwave, Dishwasher, Refrigerator
Association Includes: None
Exterior: Vinyl Siding
Lot Dimensions: 56.40 x 145
Parcel#: 0000000000B004832
Parking: Detached, Garage
Sewer: Public Sewer
Total Rooms: 6
Township: N/A
Water: Public
Room Sizes
Bedroom 2: 8X11
Bedroom 3: 11X46
Family Room: 10X29
Kitchen: 9X15
Living Room: 15X12
Primary Bedroom: 10X12
Local Schools
High School: Central High School
Middle School: Sudlow Middle School
School District: District 1611
Listed By / Shown By
Listed By
Agency Name: Ruhl&Ruhl REALTORS Bettendorf
Shown By
Agency Title: CRYE-LEIKE Executive Realty
Agency Phone: (866) 301-3377

Estimate Your Payment
Estimated Payment
$ 1,282.13 per month $1,013.26 Principal & Interest $216.67 Property Tax $52.21 Homeowner's InsuranceChange Payment Information





Disclaimer:
All information deemed reliable but not guaranteed. All properties are subject to prior sale, change or withdrawal. Neither listing broker(s) or information provider(s) shall be responsible for any typographical errors, misinformation, misprints and shall be held totally harmless. Listing(s) information is provided for consumers personal, non-commercial use and may not be used for any purpose other than to identify prospective properties consumers may be interested in purchasing. Information on this site was last updated 07/16/2026. The listing information on this page last changed on 07/16/2026. The data relating to real estate for sale on this website comes in part from the Internet Data Exchange program of Delta Media Group MLS (last updated Thu 07/16/2026 4:12:09 AM EST) or Southern Kentucky MLS (last updated Wed 07/15/2026 9:54:36 PM EST) or SCKY MLS (last updated Wed 07/15/2026 10:12:46 PM EST). Real estate listings held by brokerage firms other than CRYE-LEIKE Executive Realty may be marked with the Internet Data Exchange logo and detailed information about those properties will include the name of the listing broker(s) when required by the MLS. All rights reserved.
Privacy Policy / DMCA Notice / ADA Accessibility


Privacy Policy / DMCA Notice / ADA Accessibility

This site is hosted, designed and copyright
© 1994 - 2026 by
Delta Media Group, Inc. -- Patent Pending --
1120 W Lombard Street | MLS# 12677799
This single family home located at 1120 W Lombard Street, Davenport, IA 52804 is currently listed for sale with an asking price of $179,000. This property was built in 1950 and has 3 bedrooms and 1 full and 1 partial baths with 1206 sq. ft. W Lombard Street is located within the District 1611 school district. Search Davenport real estate on www.realestateinbowlinggreen.com today.